Category
Space Planning
Interior Design
Published on
Written by
Julian Hayes
Share this article
Space planning principles for calm interiors

Why circulation, zoning, storage, and negative space matter more than decoration when a room needs to feel effortless.
The invisible structure of a room
Good space planning is felt before it is noticed. Doors open naturally, movement is clear, storage is close to where it is needed, and furniture supports the way people actually live.
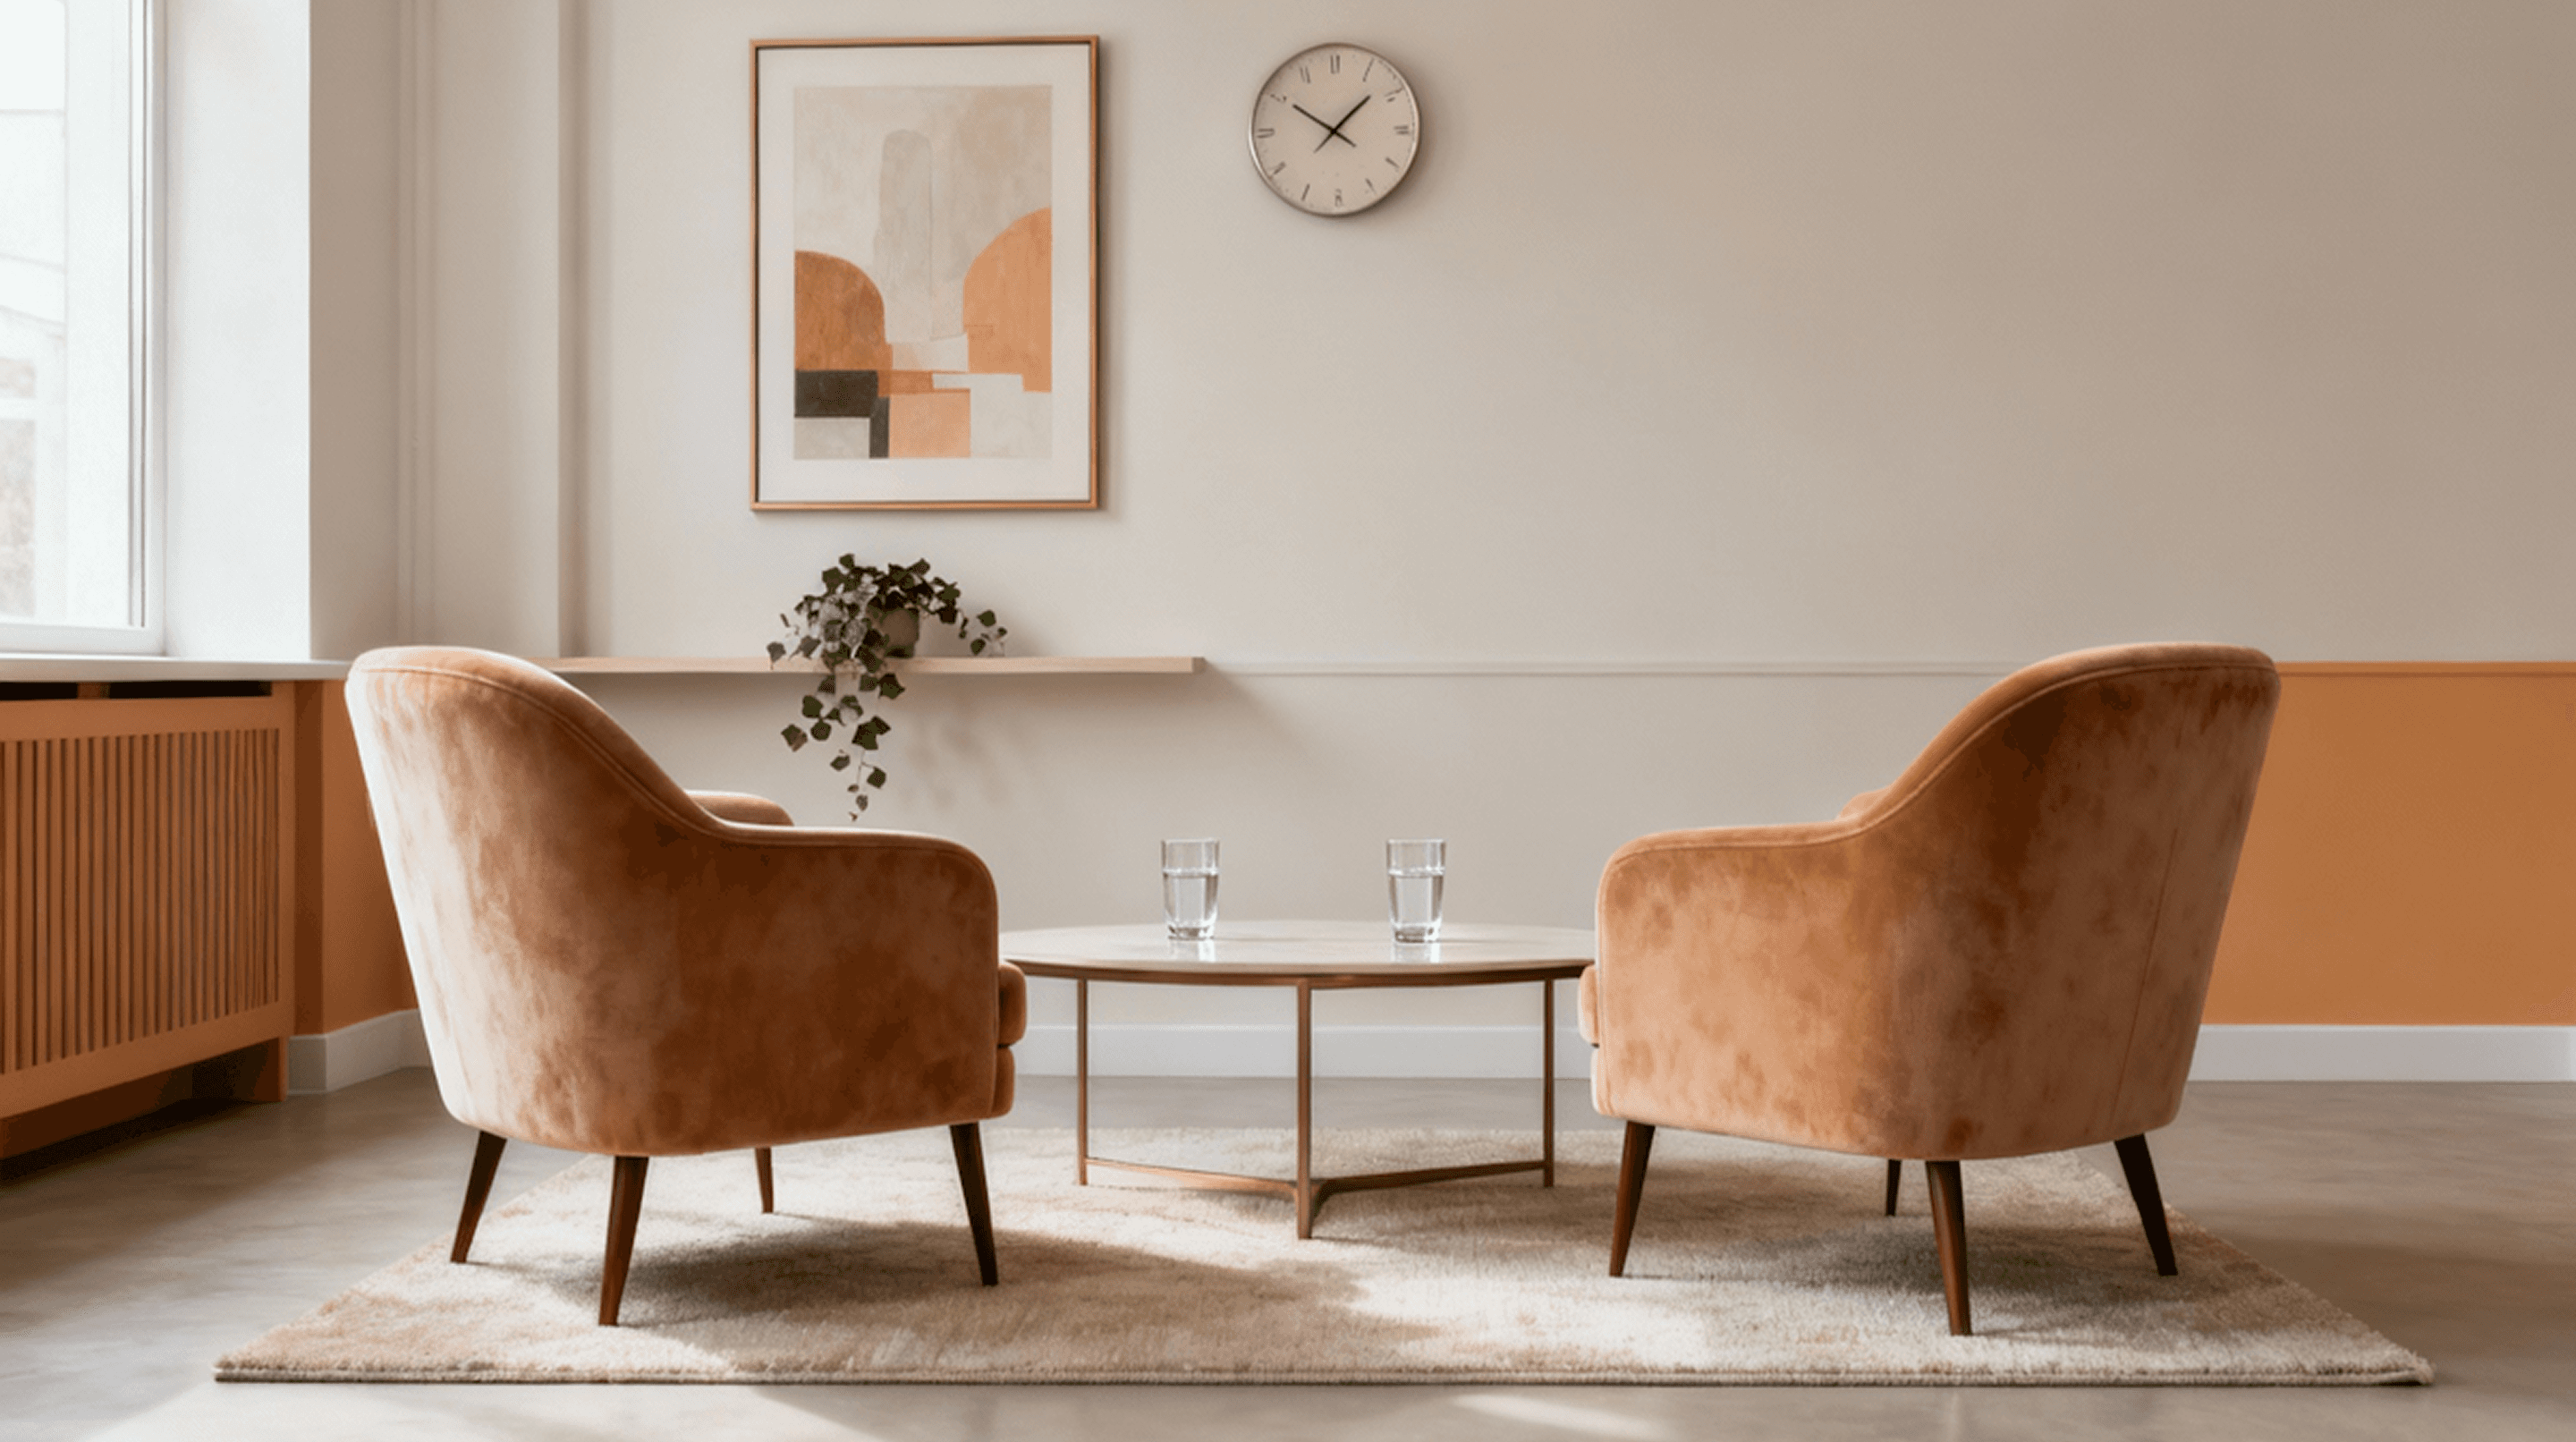
Instead of filling every corner, a calm plan protects negative space. That open space gives furniture, light, and material choices room to breathe.
Zoning without clutter
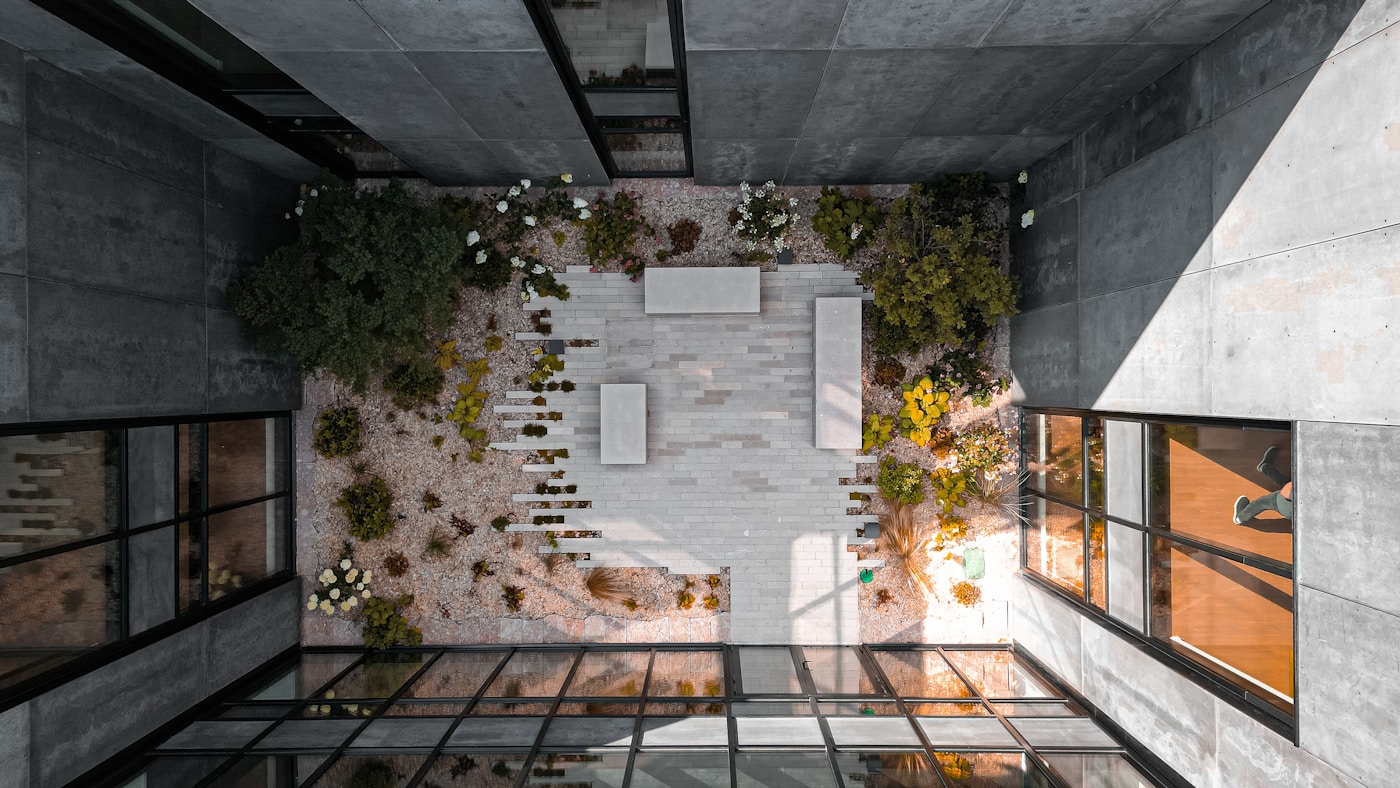
Subtle shifts in ceiling height, flooring, lighting, or furniture orientation can define zones without adding visual noise. The result is a space that feels composed and easy to use.
Circulation is not leftover space
A clear plan gives people a natural path through the home without turning every transition into a corridor. The aim is to make movement feel inevitable, not forced.
What we check early
Main routes between entrance, kitchen, living spaces, and bedrooms
Furniture clearances that still feel generous after styling
Storage positions tied to daily routines rather than empty walls
Quiet zones where nothing needs to happen
Negative space has a job
Empty floor, blank wall, and wider-than-expected thresholds are not waste. They create the calm that lets stronger architectural moments land.