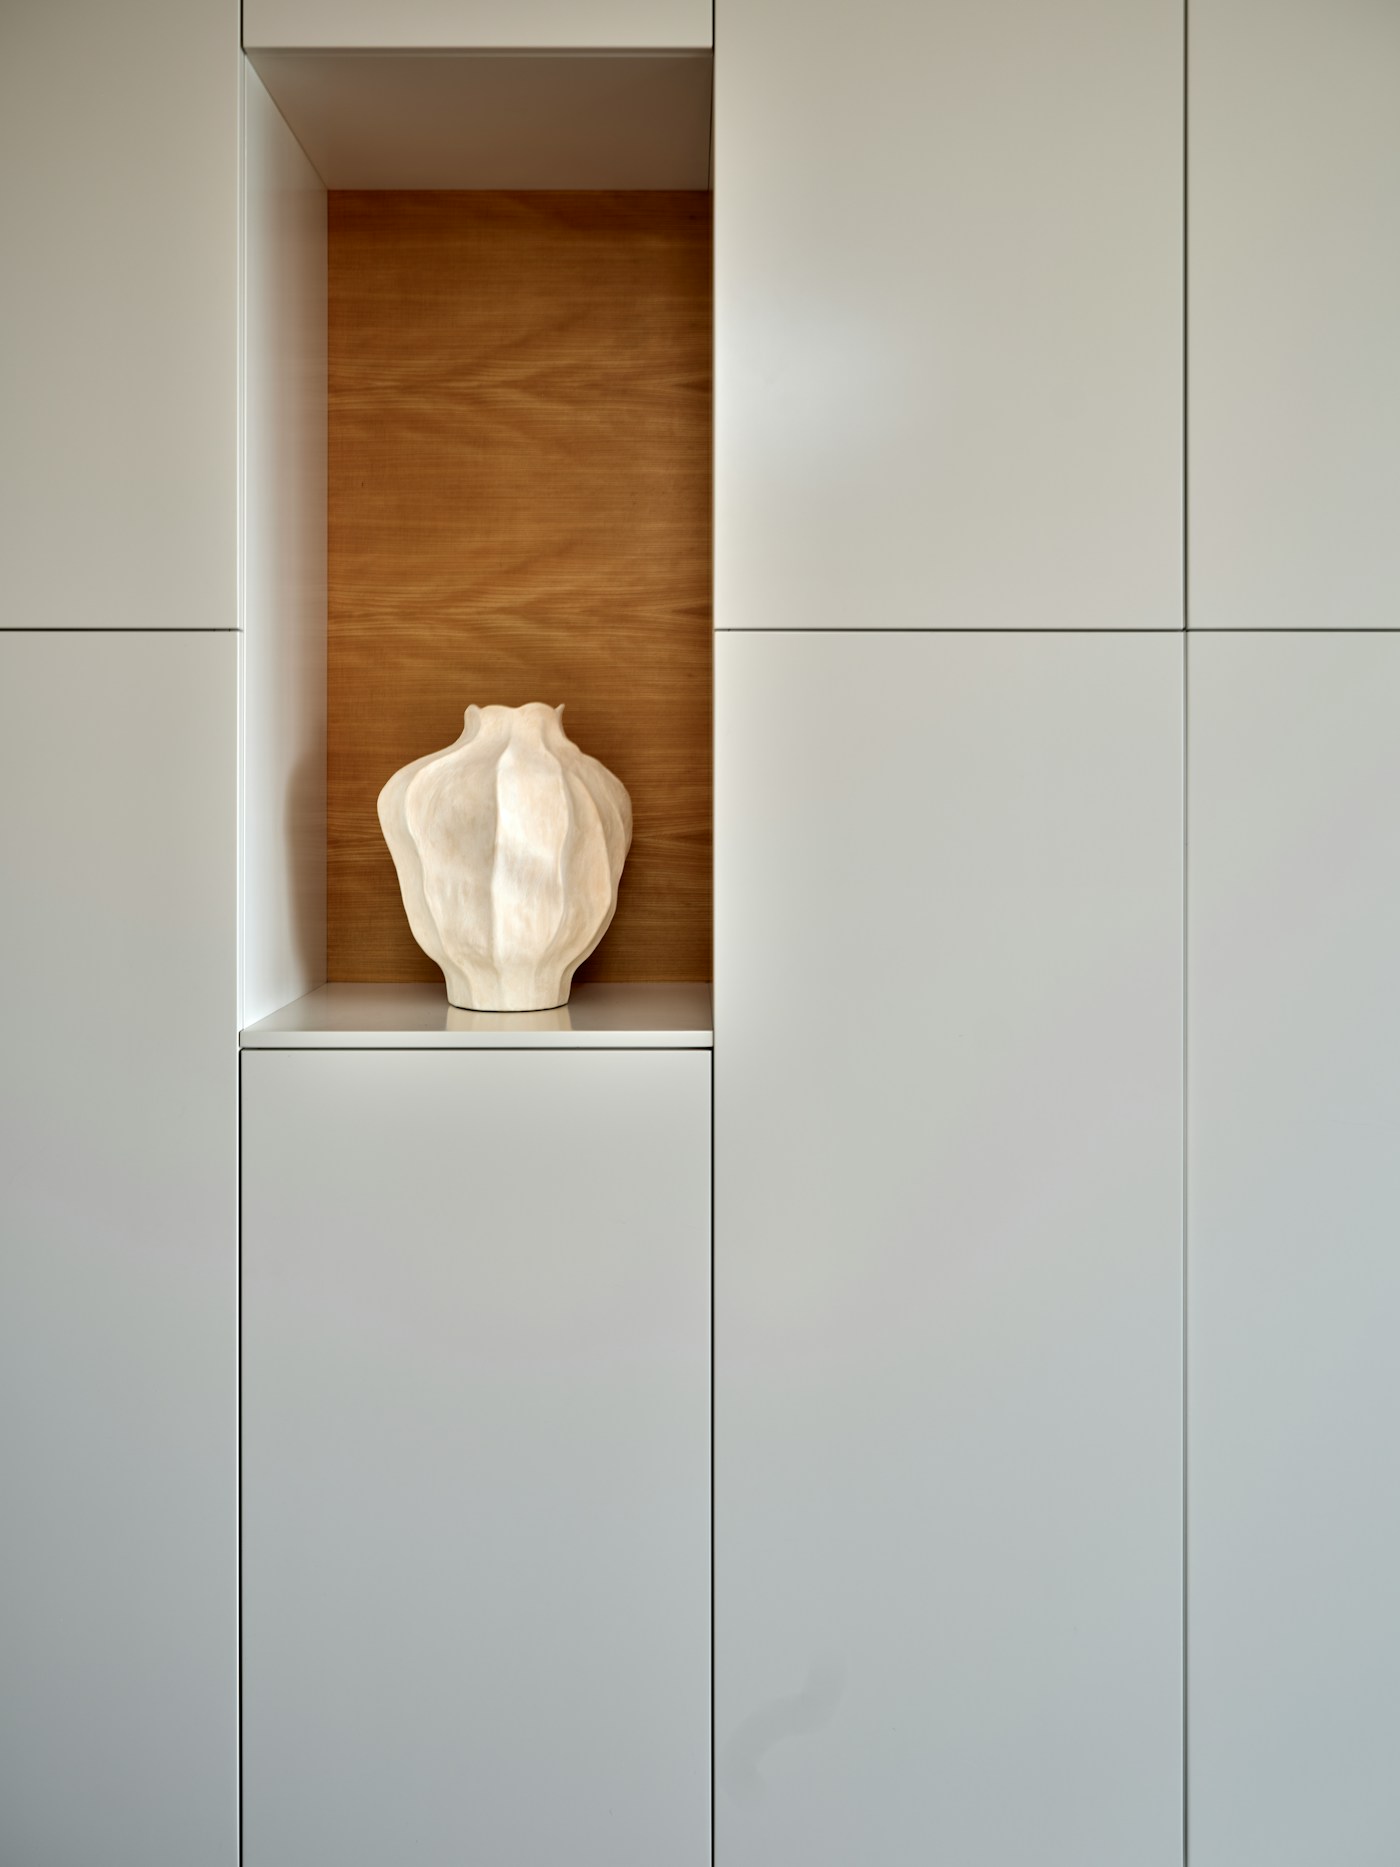
Atelier Noma
Client
Atelier Noma
Type
Studio interior
Year
2025
Status
Completed
Overview
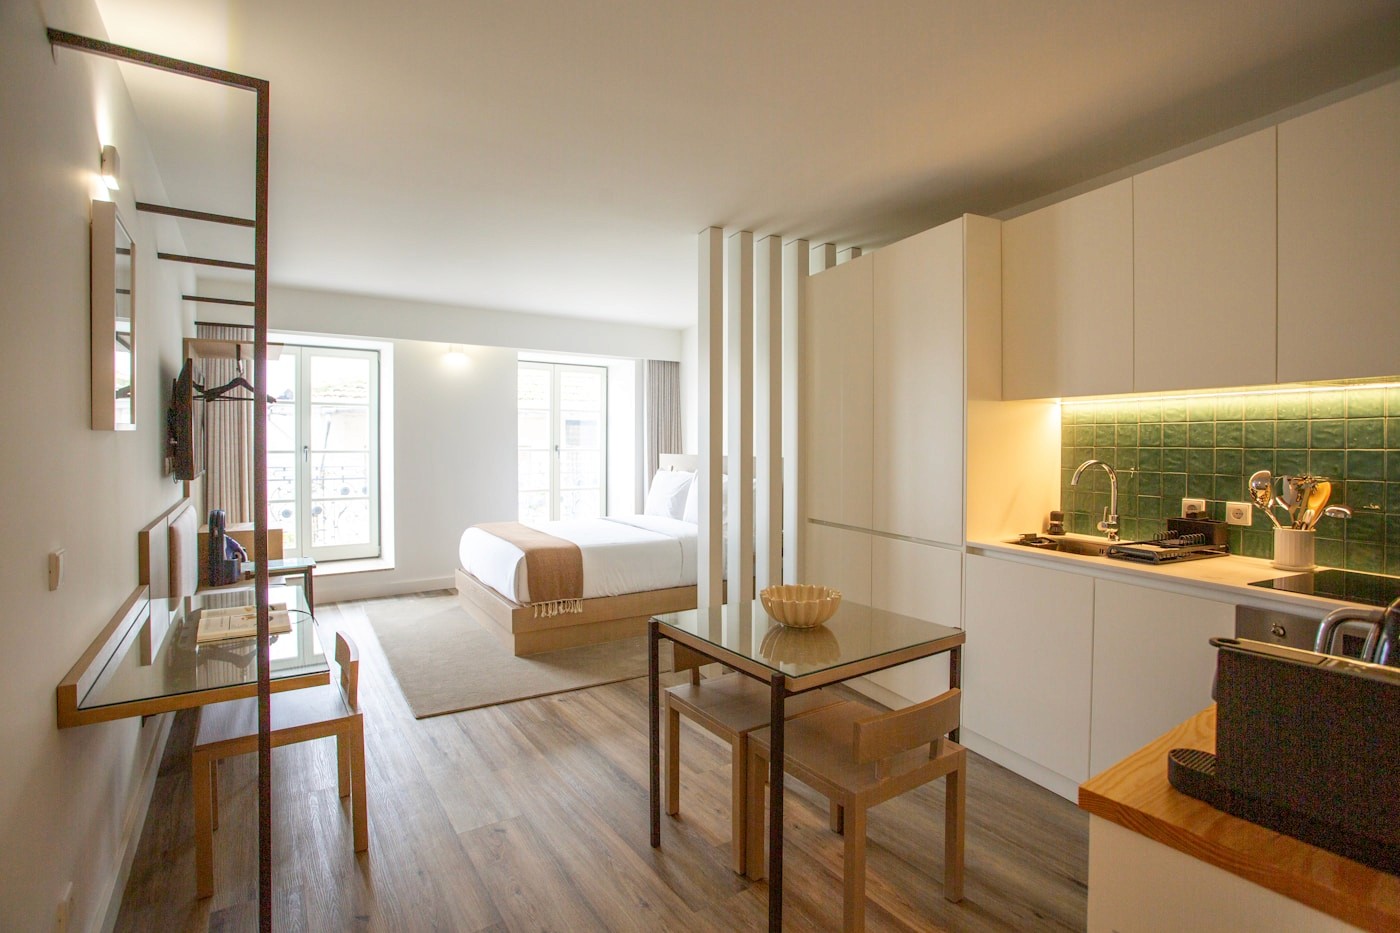
Atelier Noma is a compact creative studio designed for meetings, focused work, and material review. The space combines gallery-like restraint with practical surfaces, storage, and lighting for a daily working environment.
Country
Denmark
Duration
6 months
Area
120 m² / 1,290 sq ft
Budget
$260,000

About the Project
The plan was organized around a flexible central table, a material library, and a quieter work zone. We kept the circulation open so the studio can shift between daily work, client presentations, and small events.


About the Project
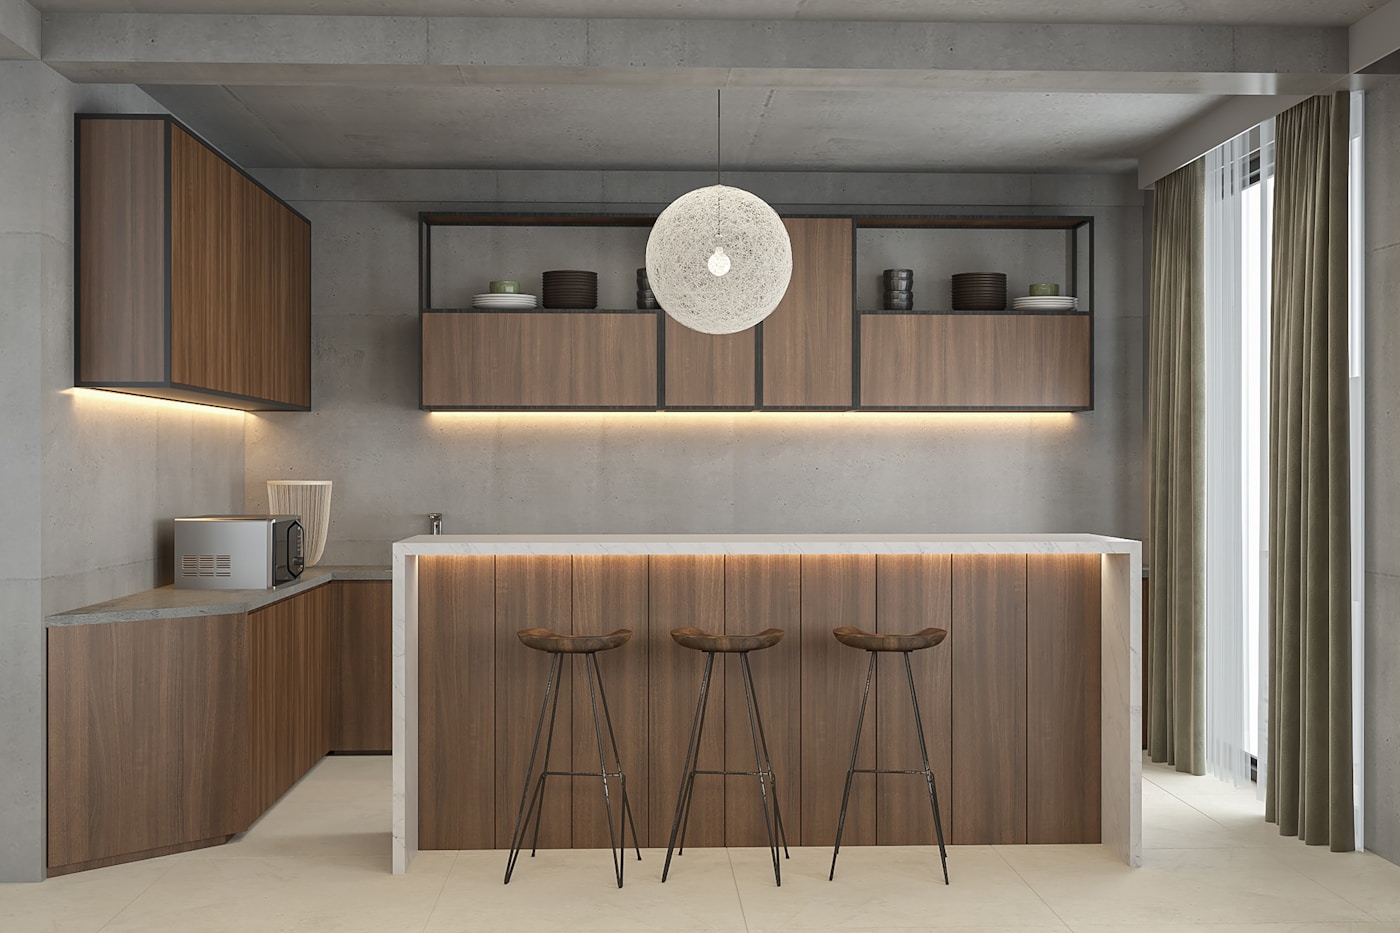
Neutral walls, timber shelving, and precise lighting create a calm background for samples, models, and drawings. Storage is integrated into the perimeter so the studio can reset quickly after each meeting or workshop.

Client Quote
"It became a workspace that presents our work beautifully while still supporting the messy parts of the process."


Outcome
The studio now works as both a functional workplace and a refined presentation environment. It supports creative production while expressing the client’s measured, material-led point of view.