Verde Loft
Client
Creative couple
Type
Loft renovation
Year
2026
Status
Completed
Overview
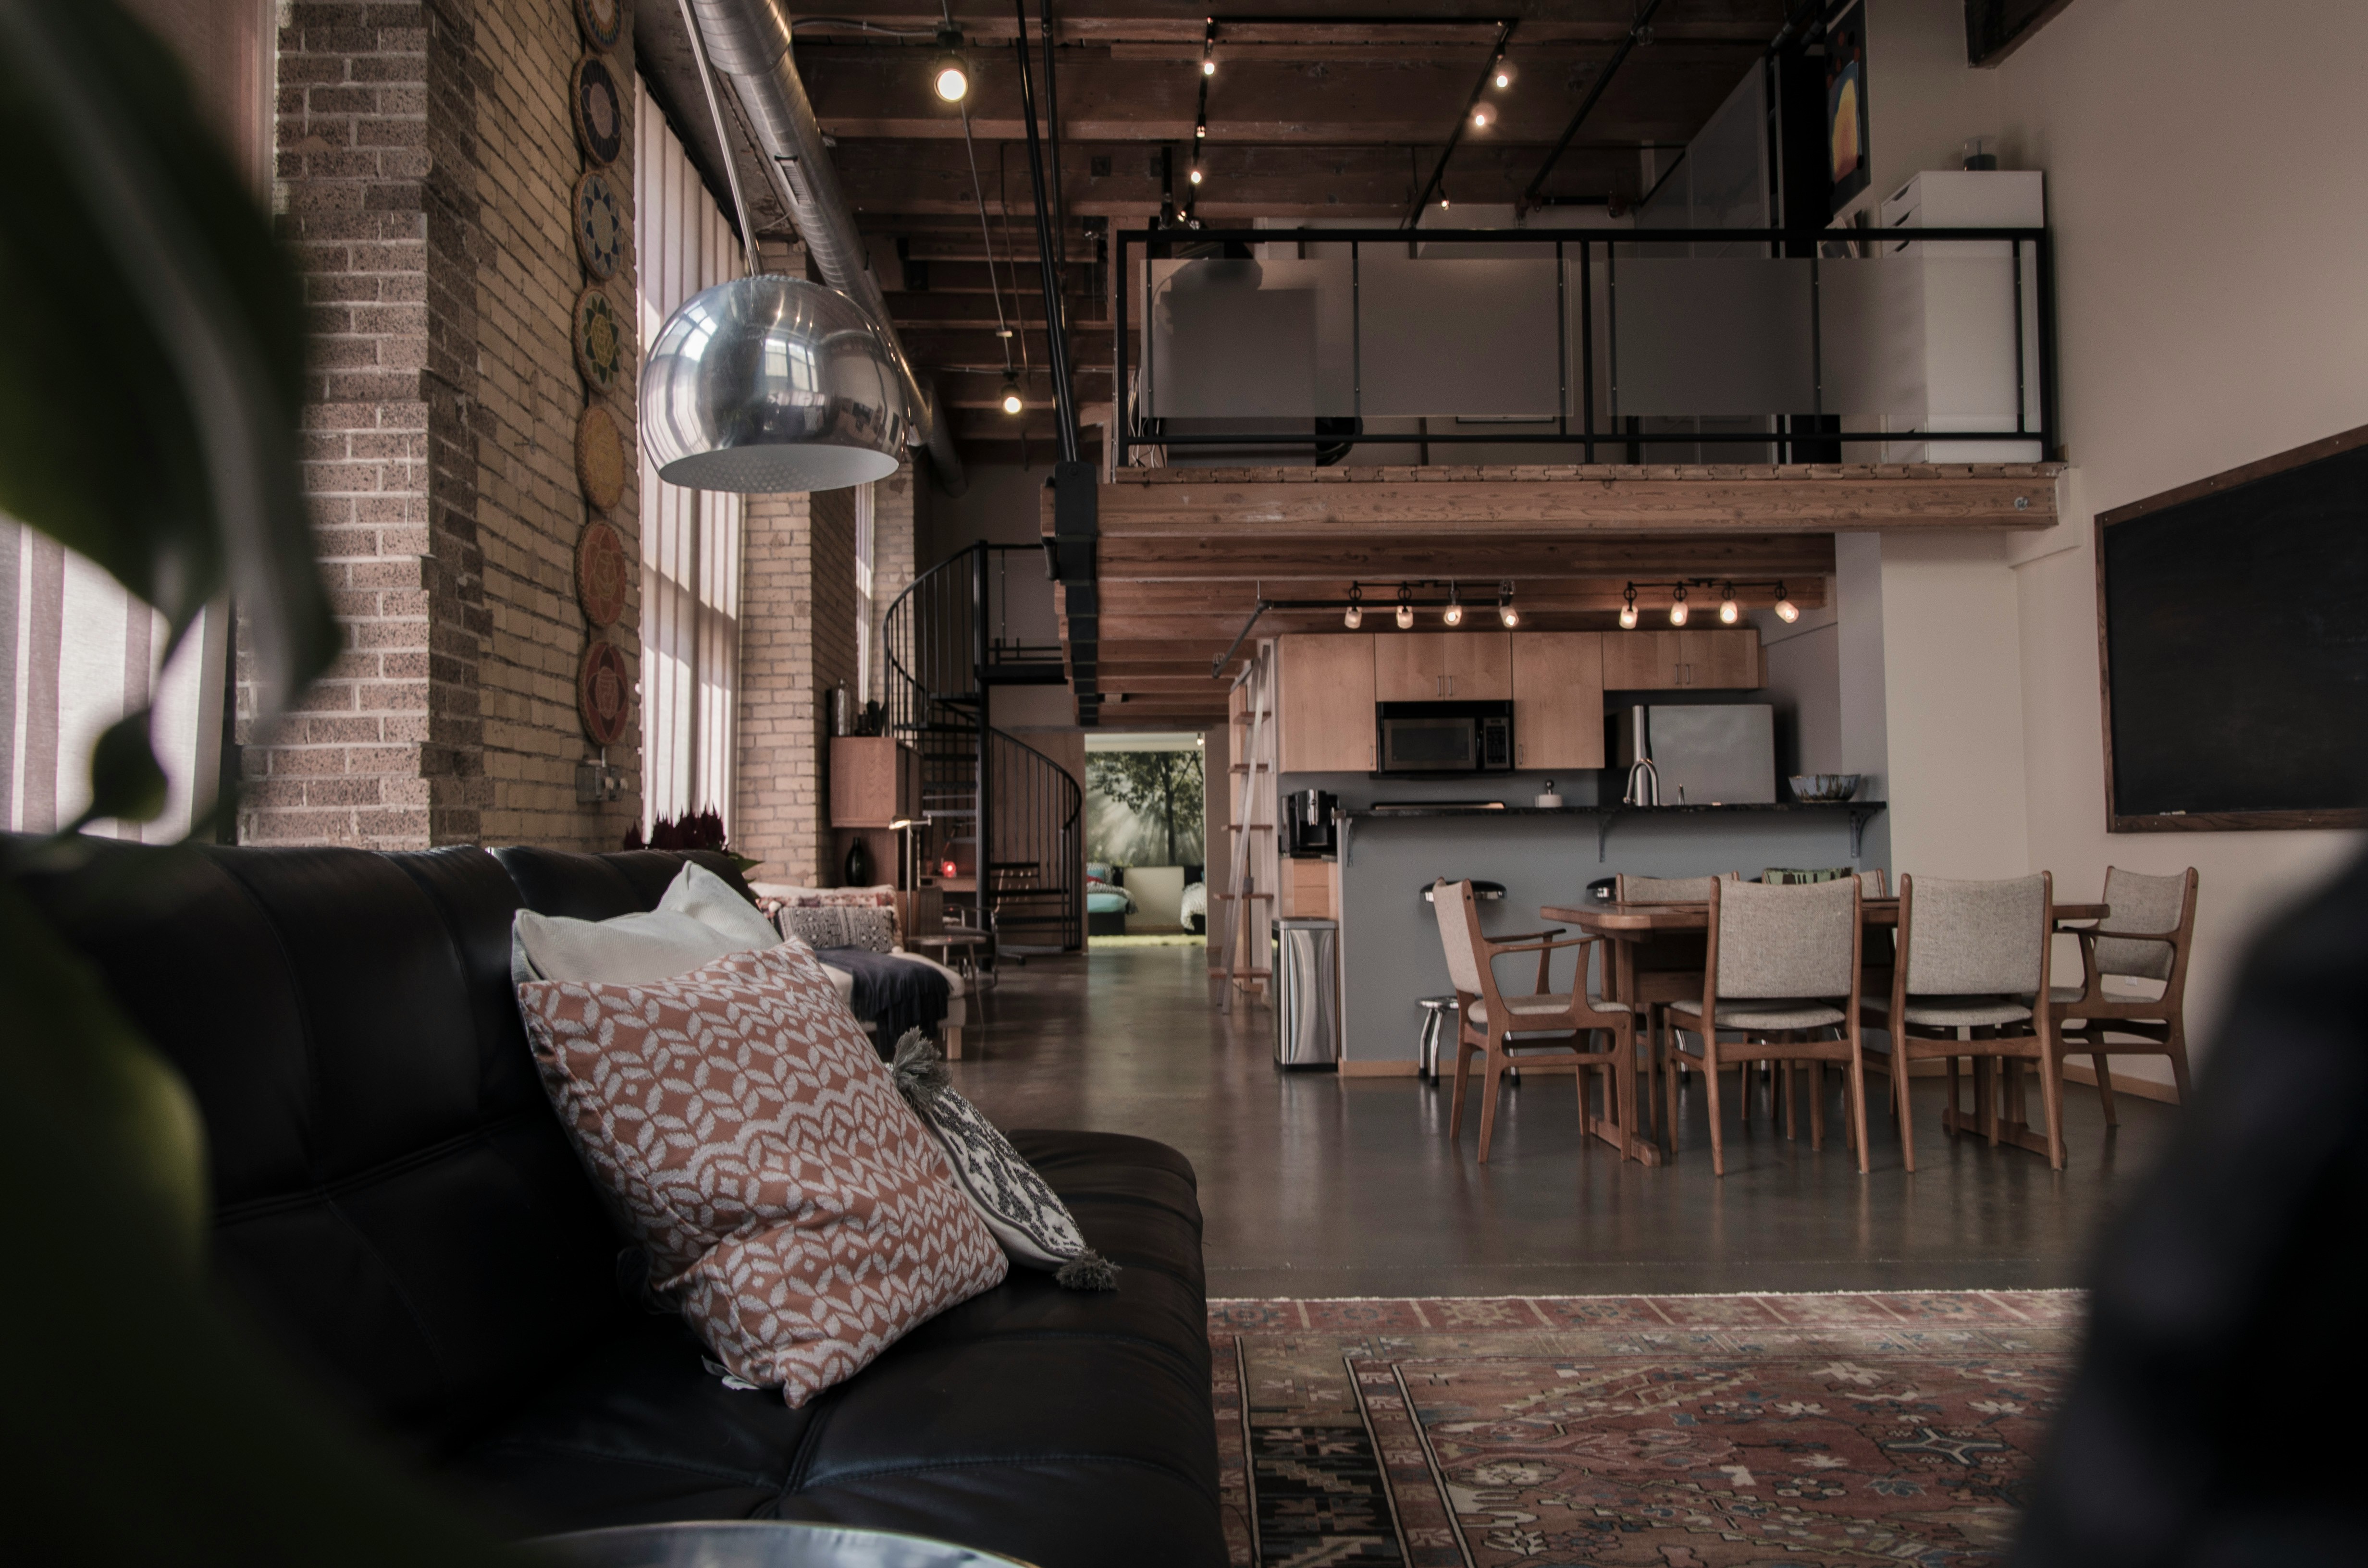
Verde Loft is an open-plan renovation designed for flexible living, work, and hosting. The project brings softness and order to a large industrial shell through sculptural furniture, measured zoning, and a natural material palette.
Country
Denmark
Duration
9 months
Area
148 m² / 1,590 sq ft
Budget
$340,000
About the Project
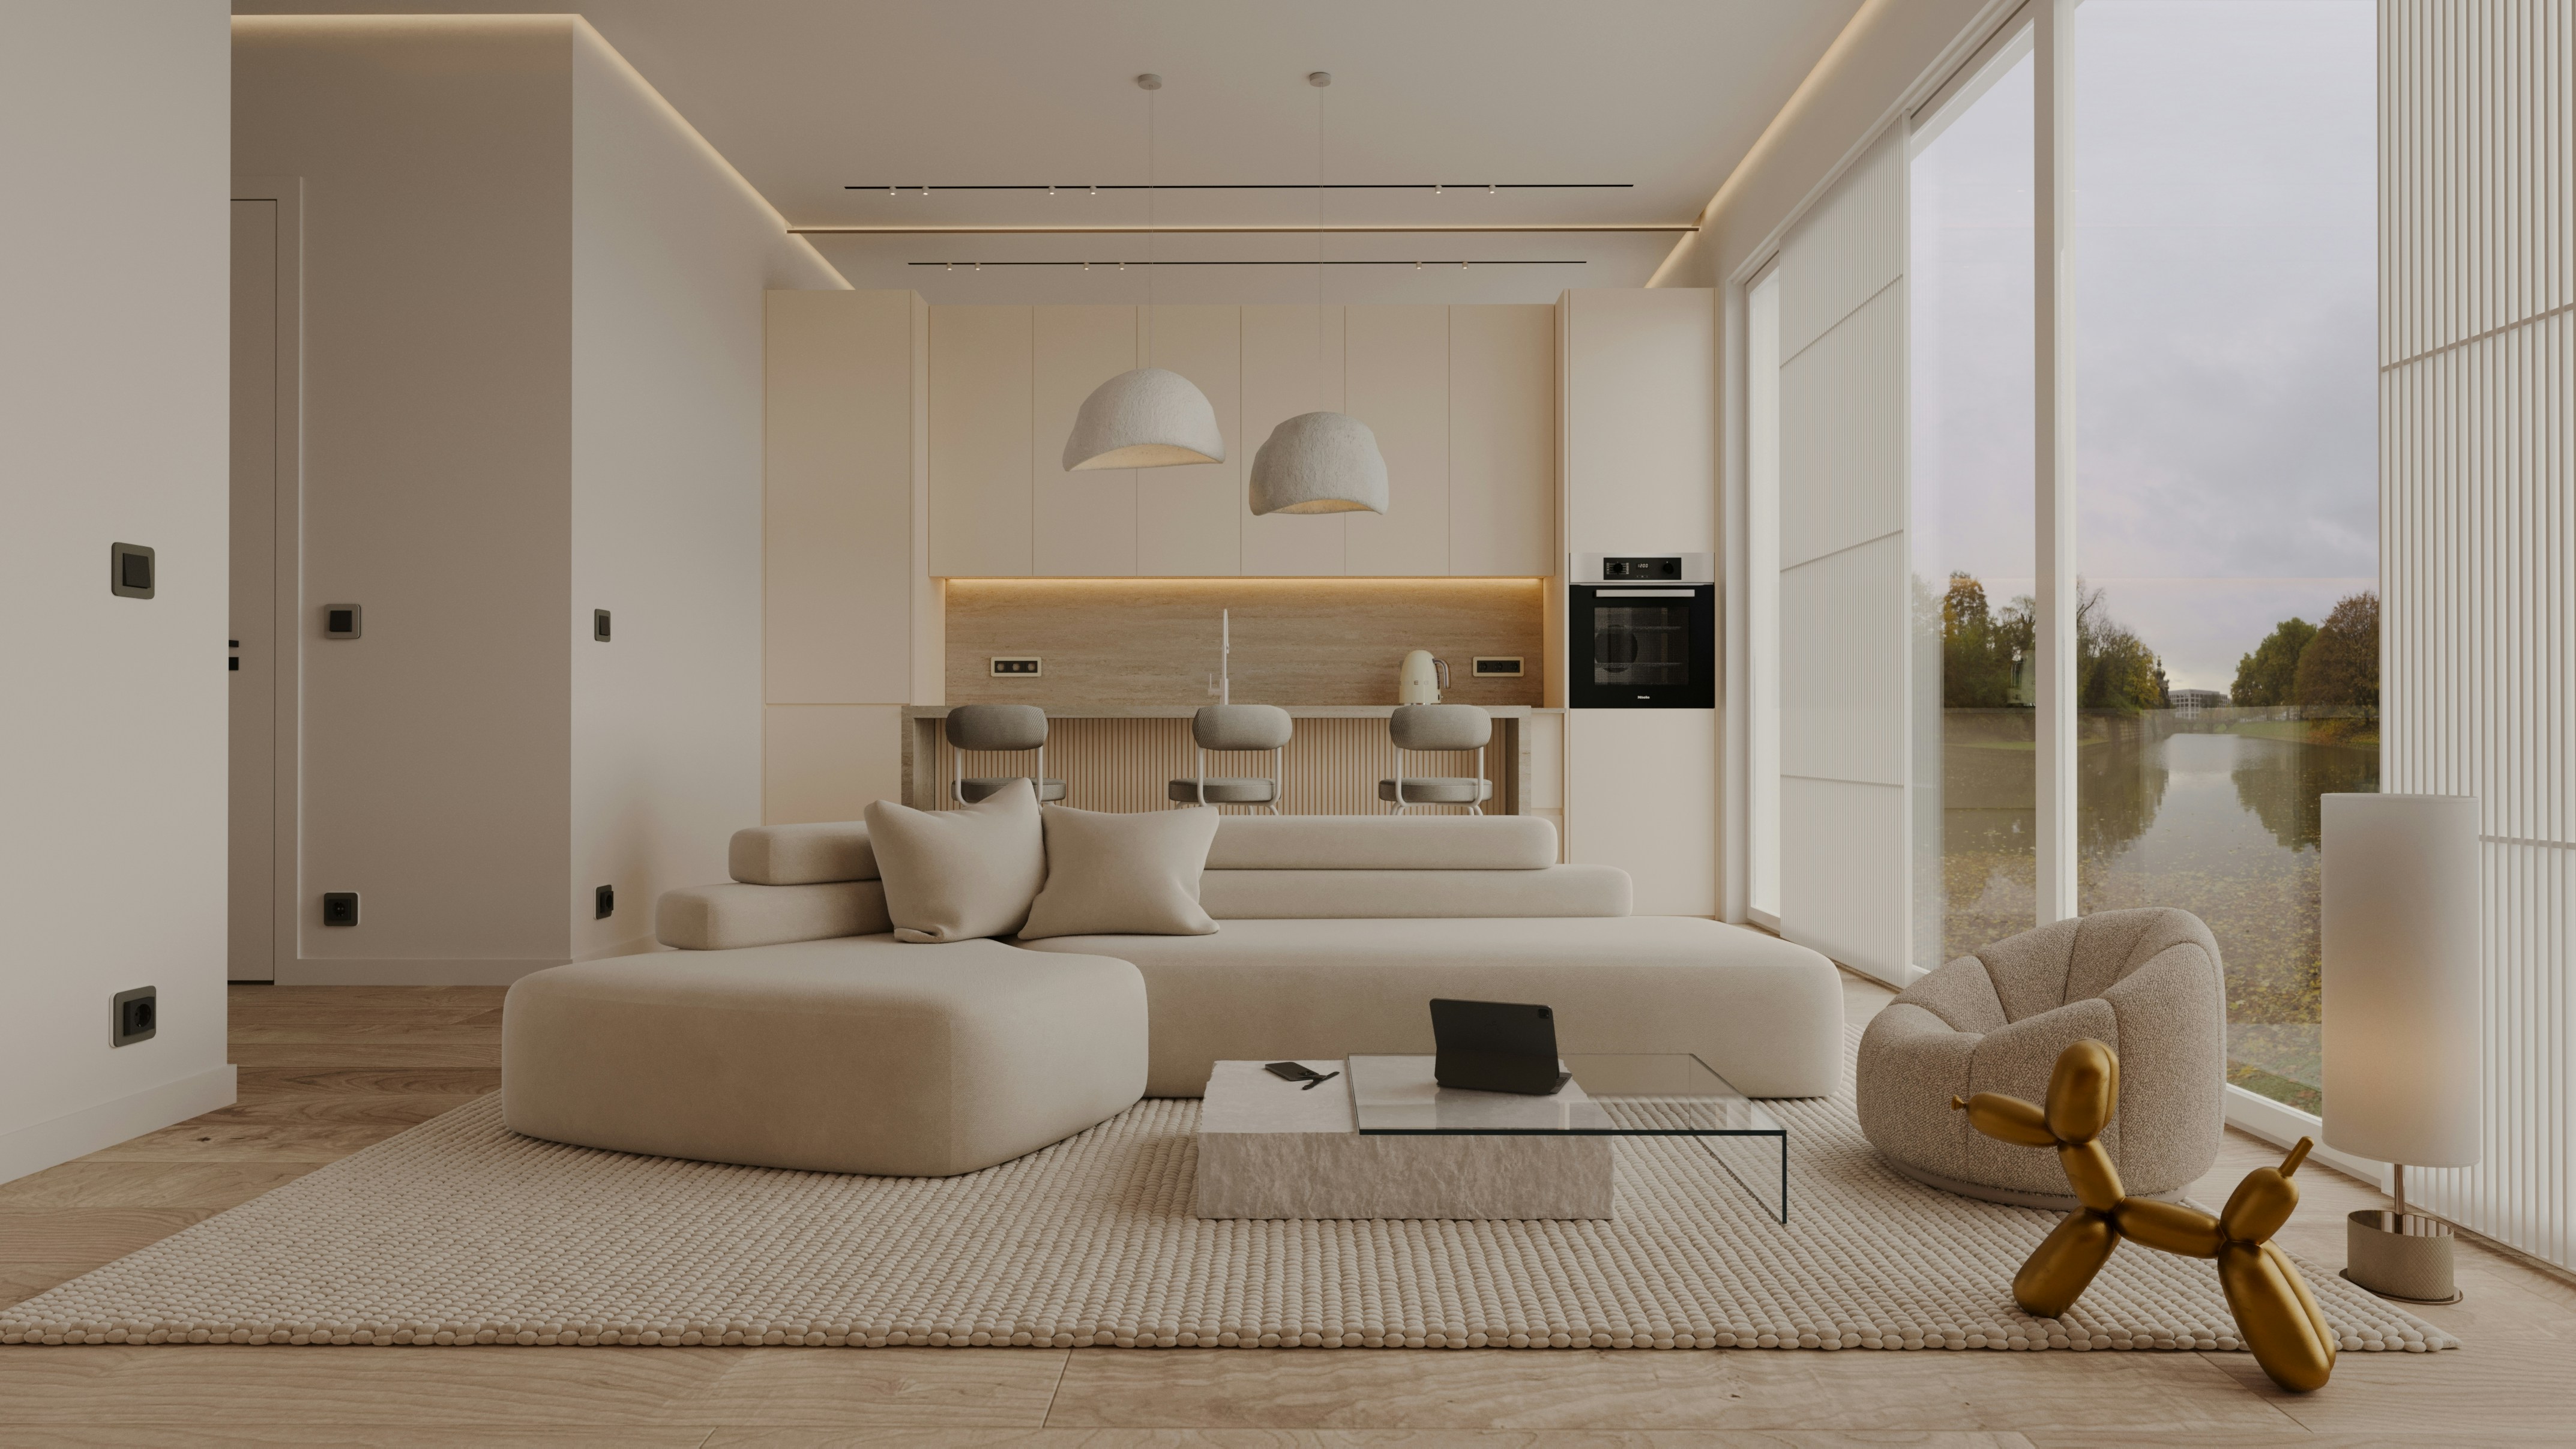
We treated the loft as a sequence of zones rather than a set of closed rooms. Furniture, lighting, and floor finishes define each area while preserving the long views and sense of openness that made the original space valuable.


About the Project
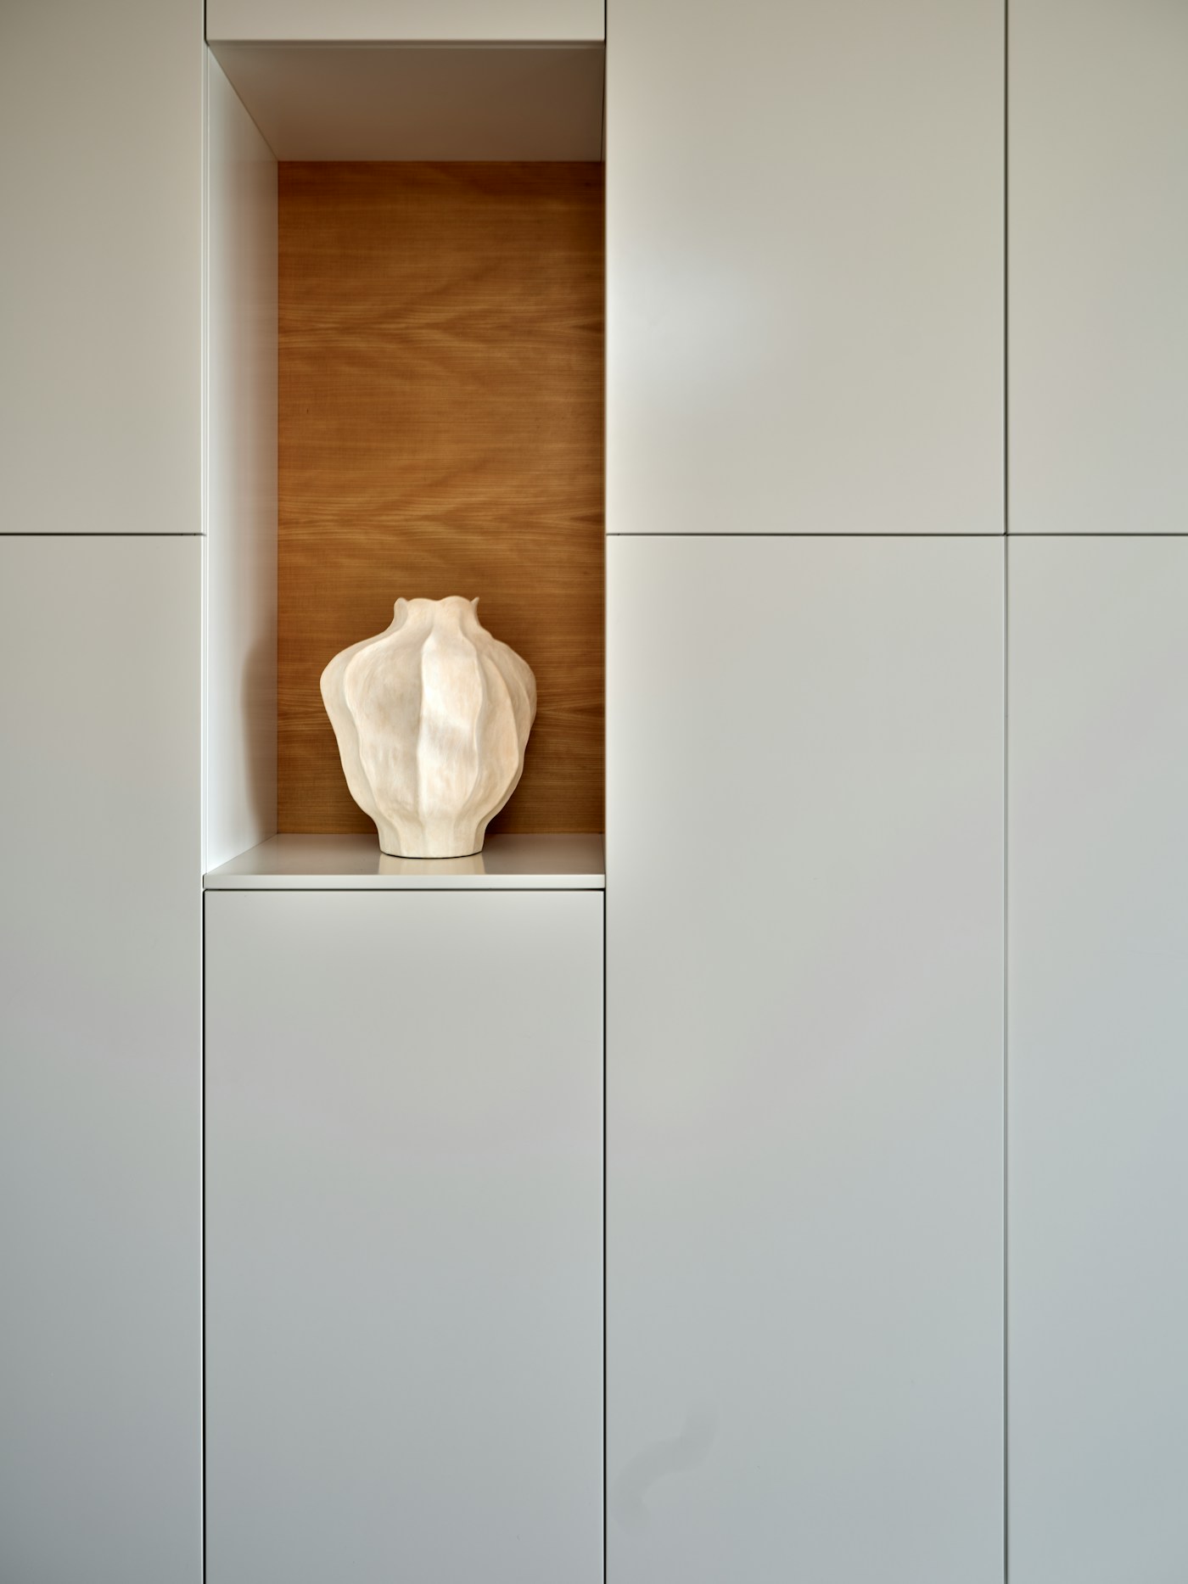
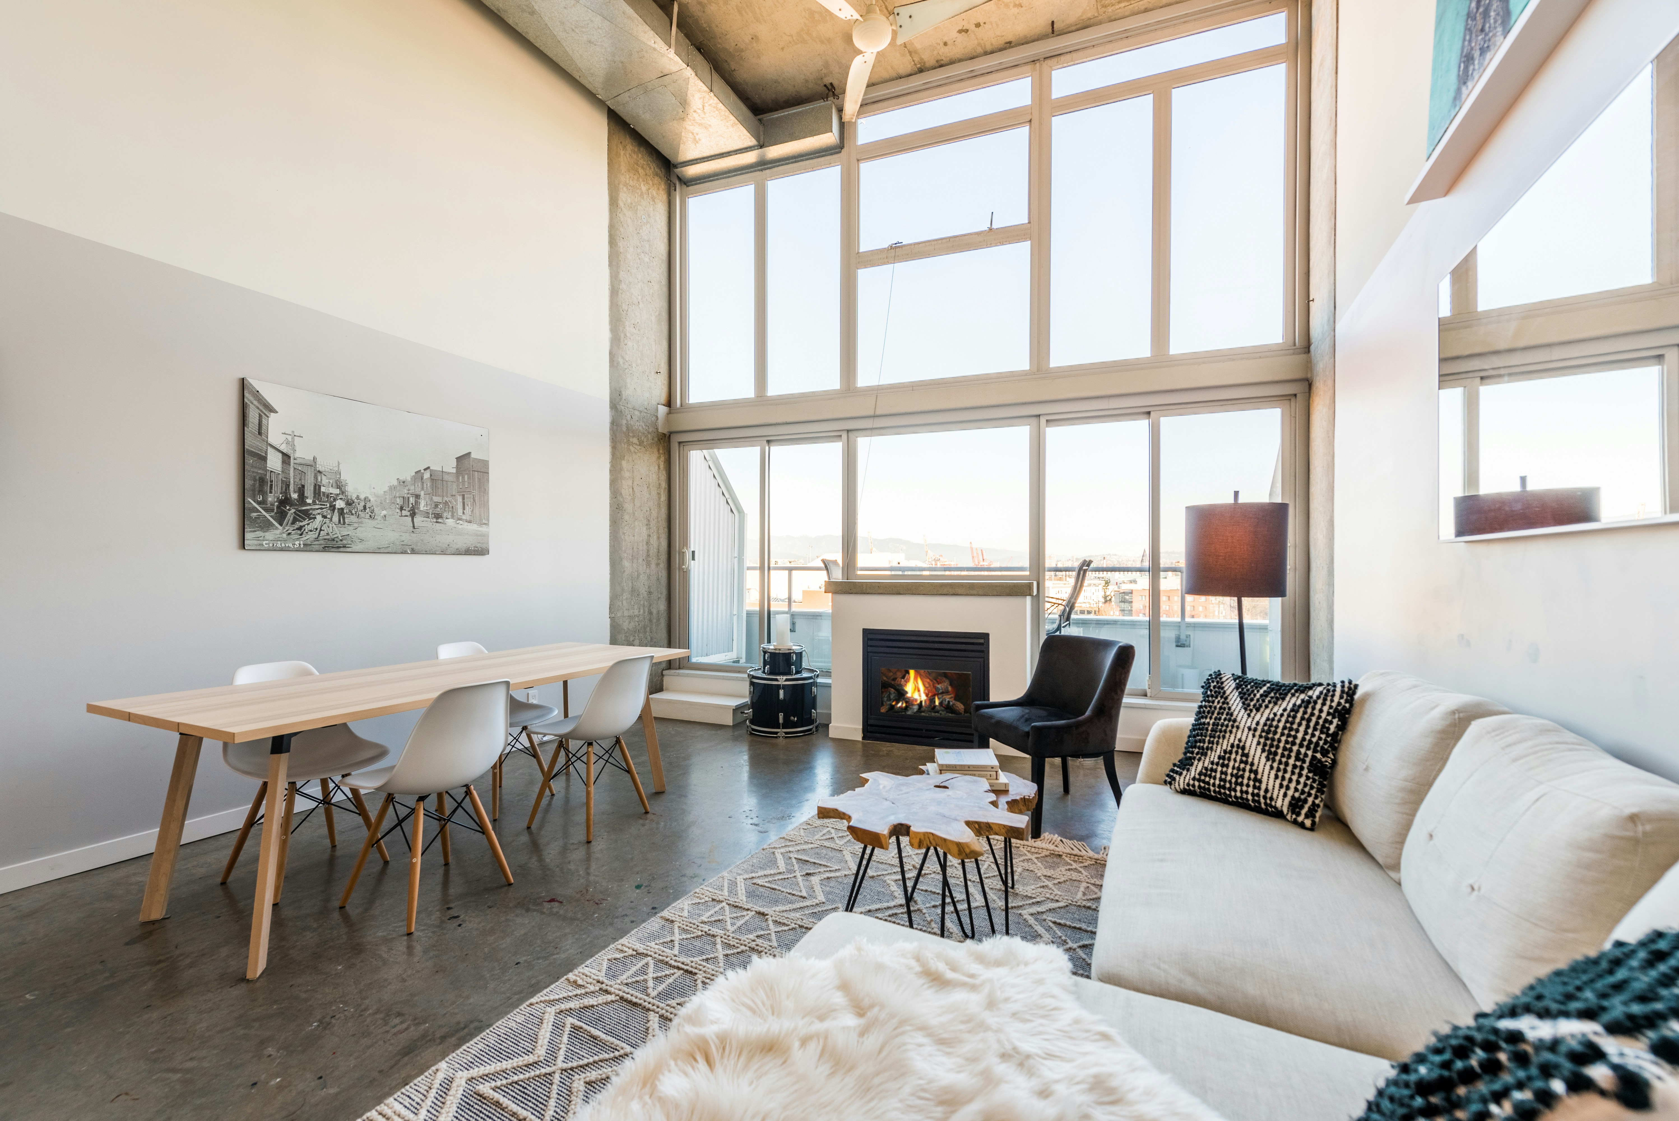
The design introduces timber, textured plaster, and greenery to soften the existing volume. A series of custom storage walls keeps the everyday functions hidden while allowing the main room to remain spacious and adaptable.

Client Quote
"The space finally feels open without feeling empty, and personal without feeling cluttered."


Outcome
The completed loft supports work, dining, rest, and gatherings without visual noise. It keeps the character of the original shell while giving the interior a warmer and more livable rhythm.