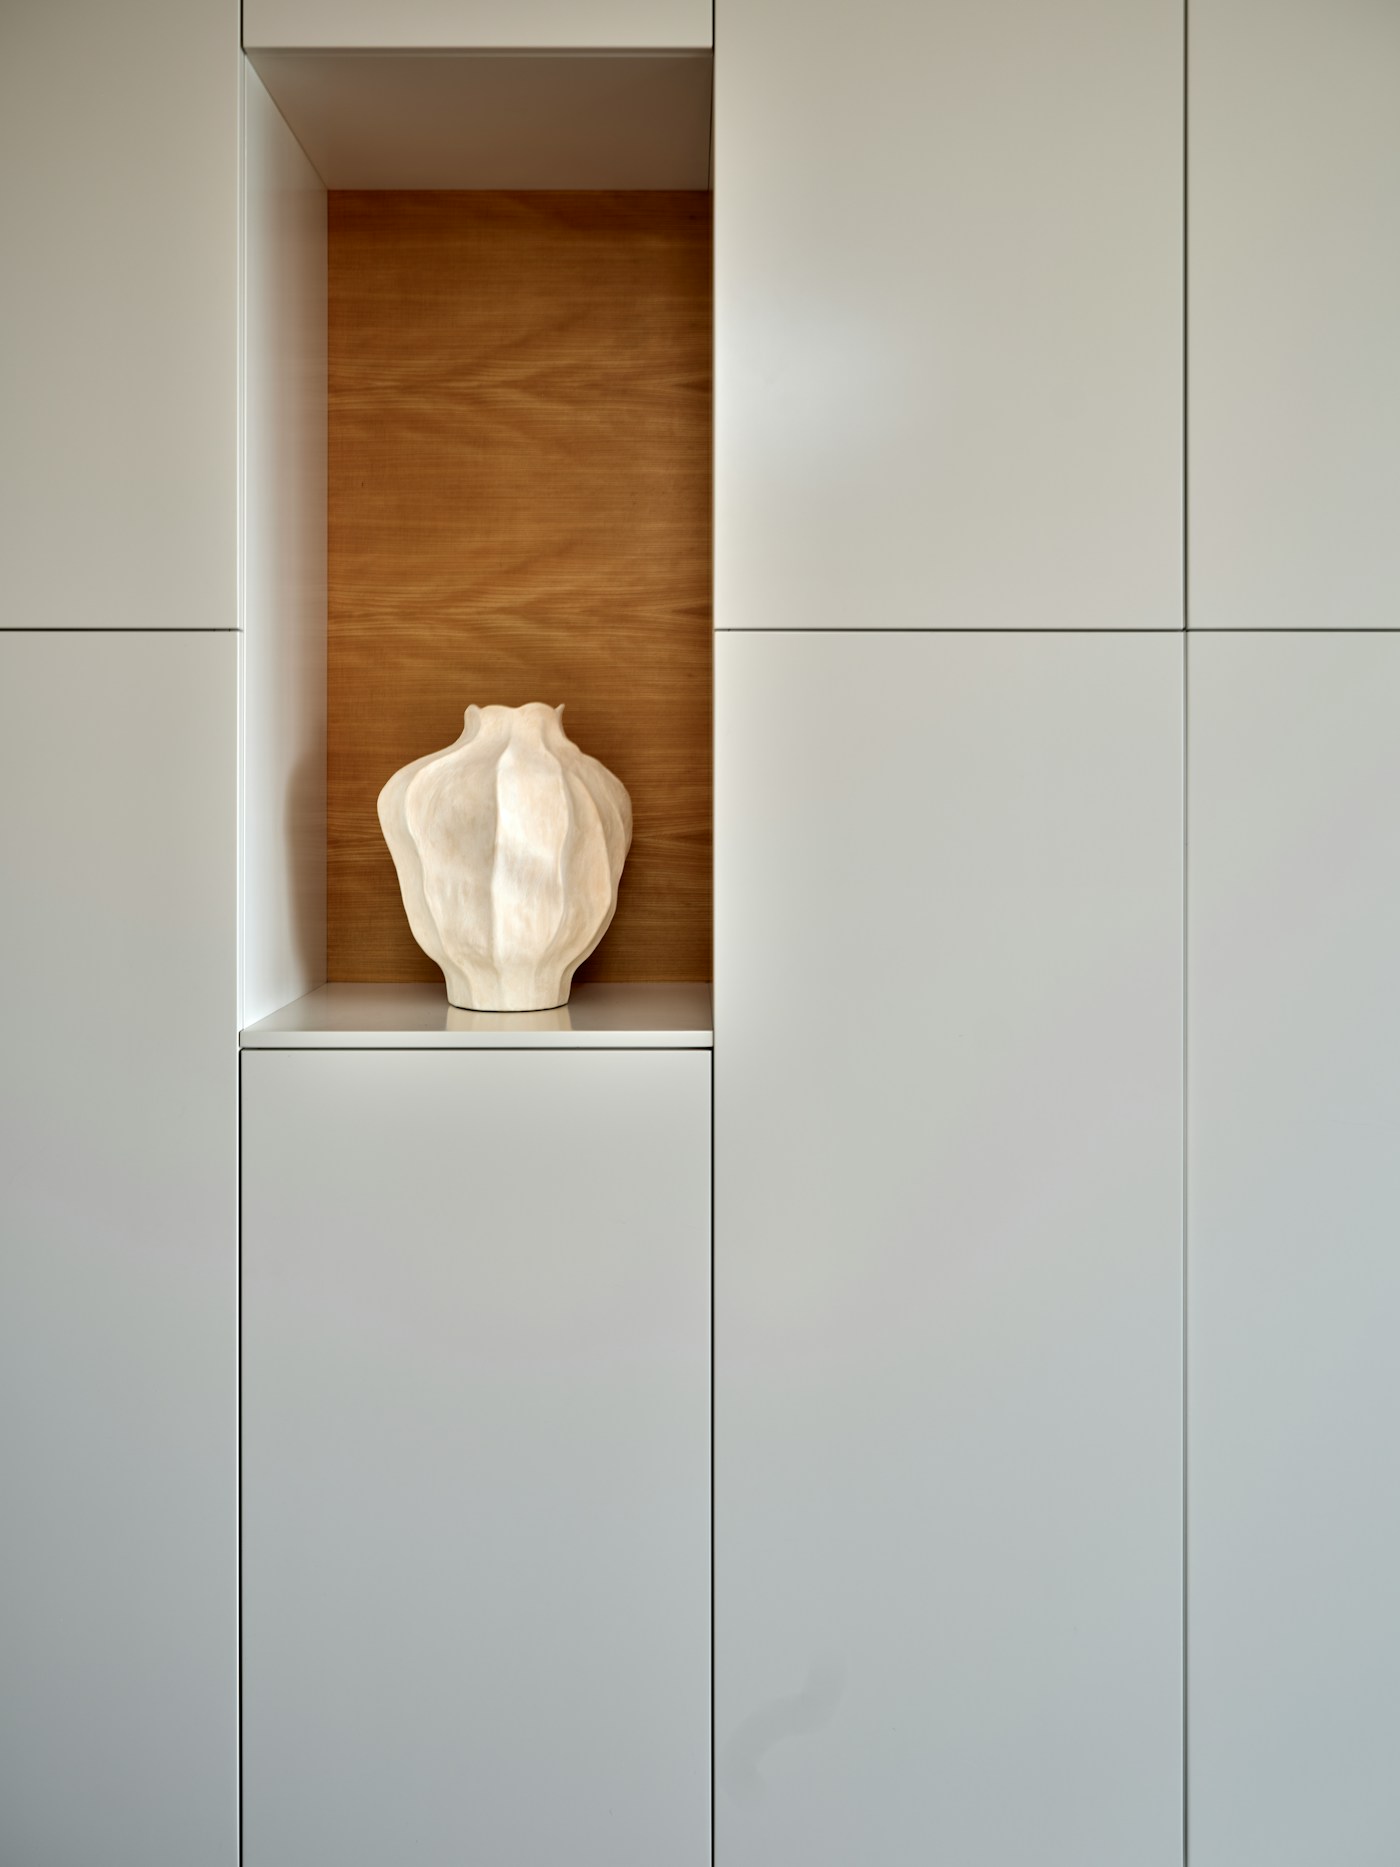
Cortina House
Client
Private residence
Type
Residential architecture
Year
2025
Status
Concept completed

Overview
Cortina House is a courtyard-focused residence organized around privacy, controlled daylight, and quiet outdoor rooms. The architecture uses simple volumes and natural textures to create a strong relationship between interior life and landscape.
Country
Denmark
Duration
10 months
Area
360 m² / 3,875 sq ft
Budget
$1.15M

About the Project
The first stage focused on massing, orientation, and the balance between openness and privacy. We shaped the plan around a central courtyard that brings light into the heart of the house while shielding the main living areas from neighboring views.


About the Project
Facade rhythm, window depth, and material transitions were developed together to keep the exterior calm and purposeful. Interior planning followed the same logic, with each room opening toward selected views rather than every possible view.

Client Quote
"The concept gave us a home that feels protected, open, and deeply connected to the courtyard."


Outcome
The proposal establishes a refined residential framework with clear spatial hierarchy, protected outdoor space, and a timeless material direction ready for the next technical phase.