Maison Elara
Client
Private residence
Type
Residential interior
Year
2024
Status
Completed
Overview
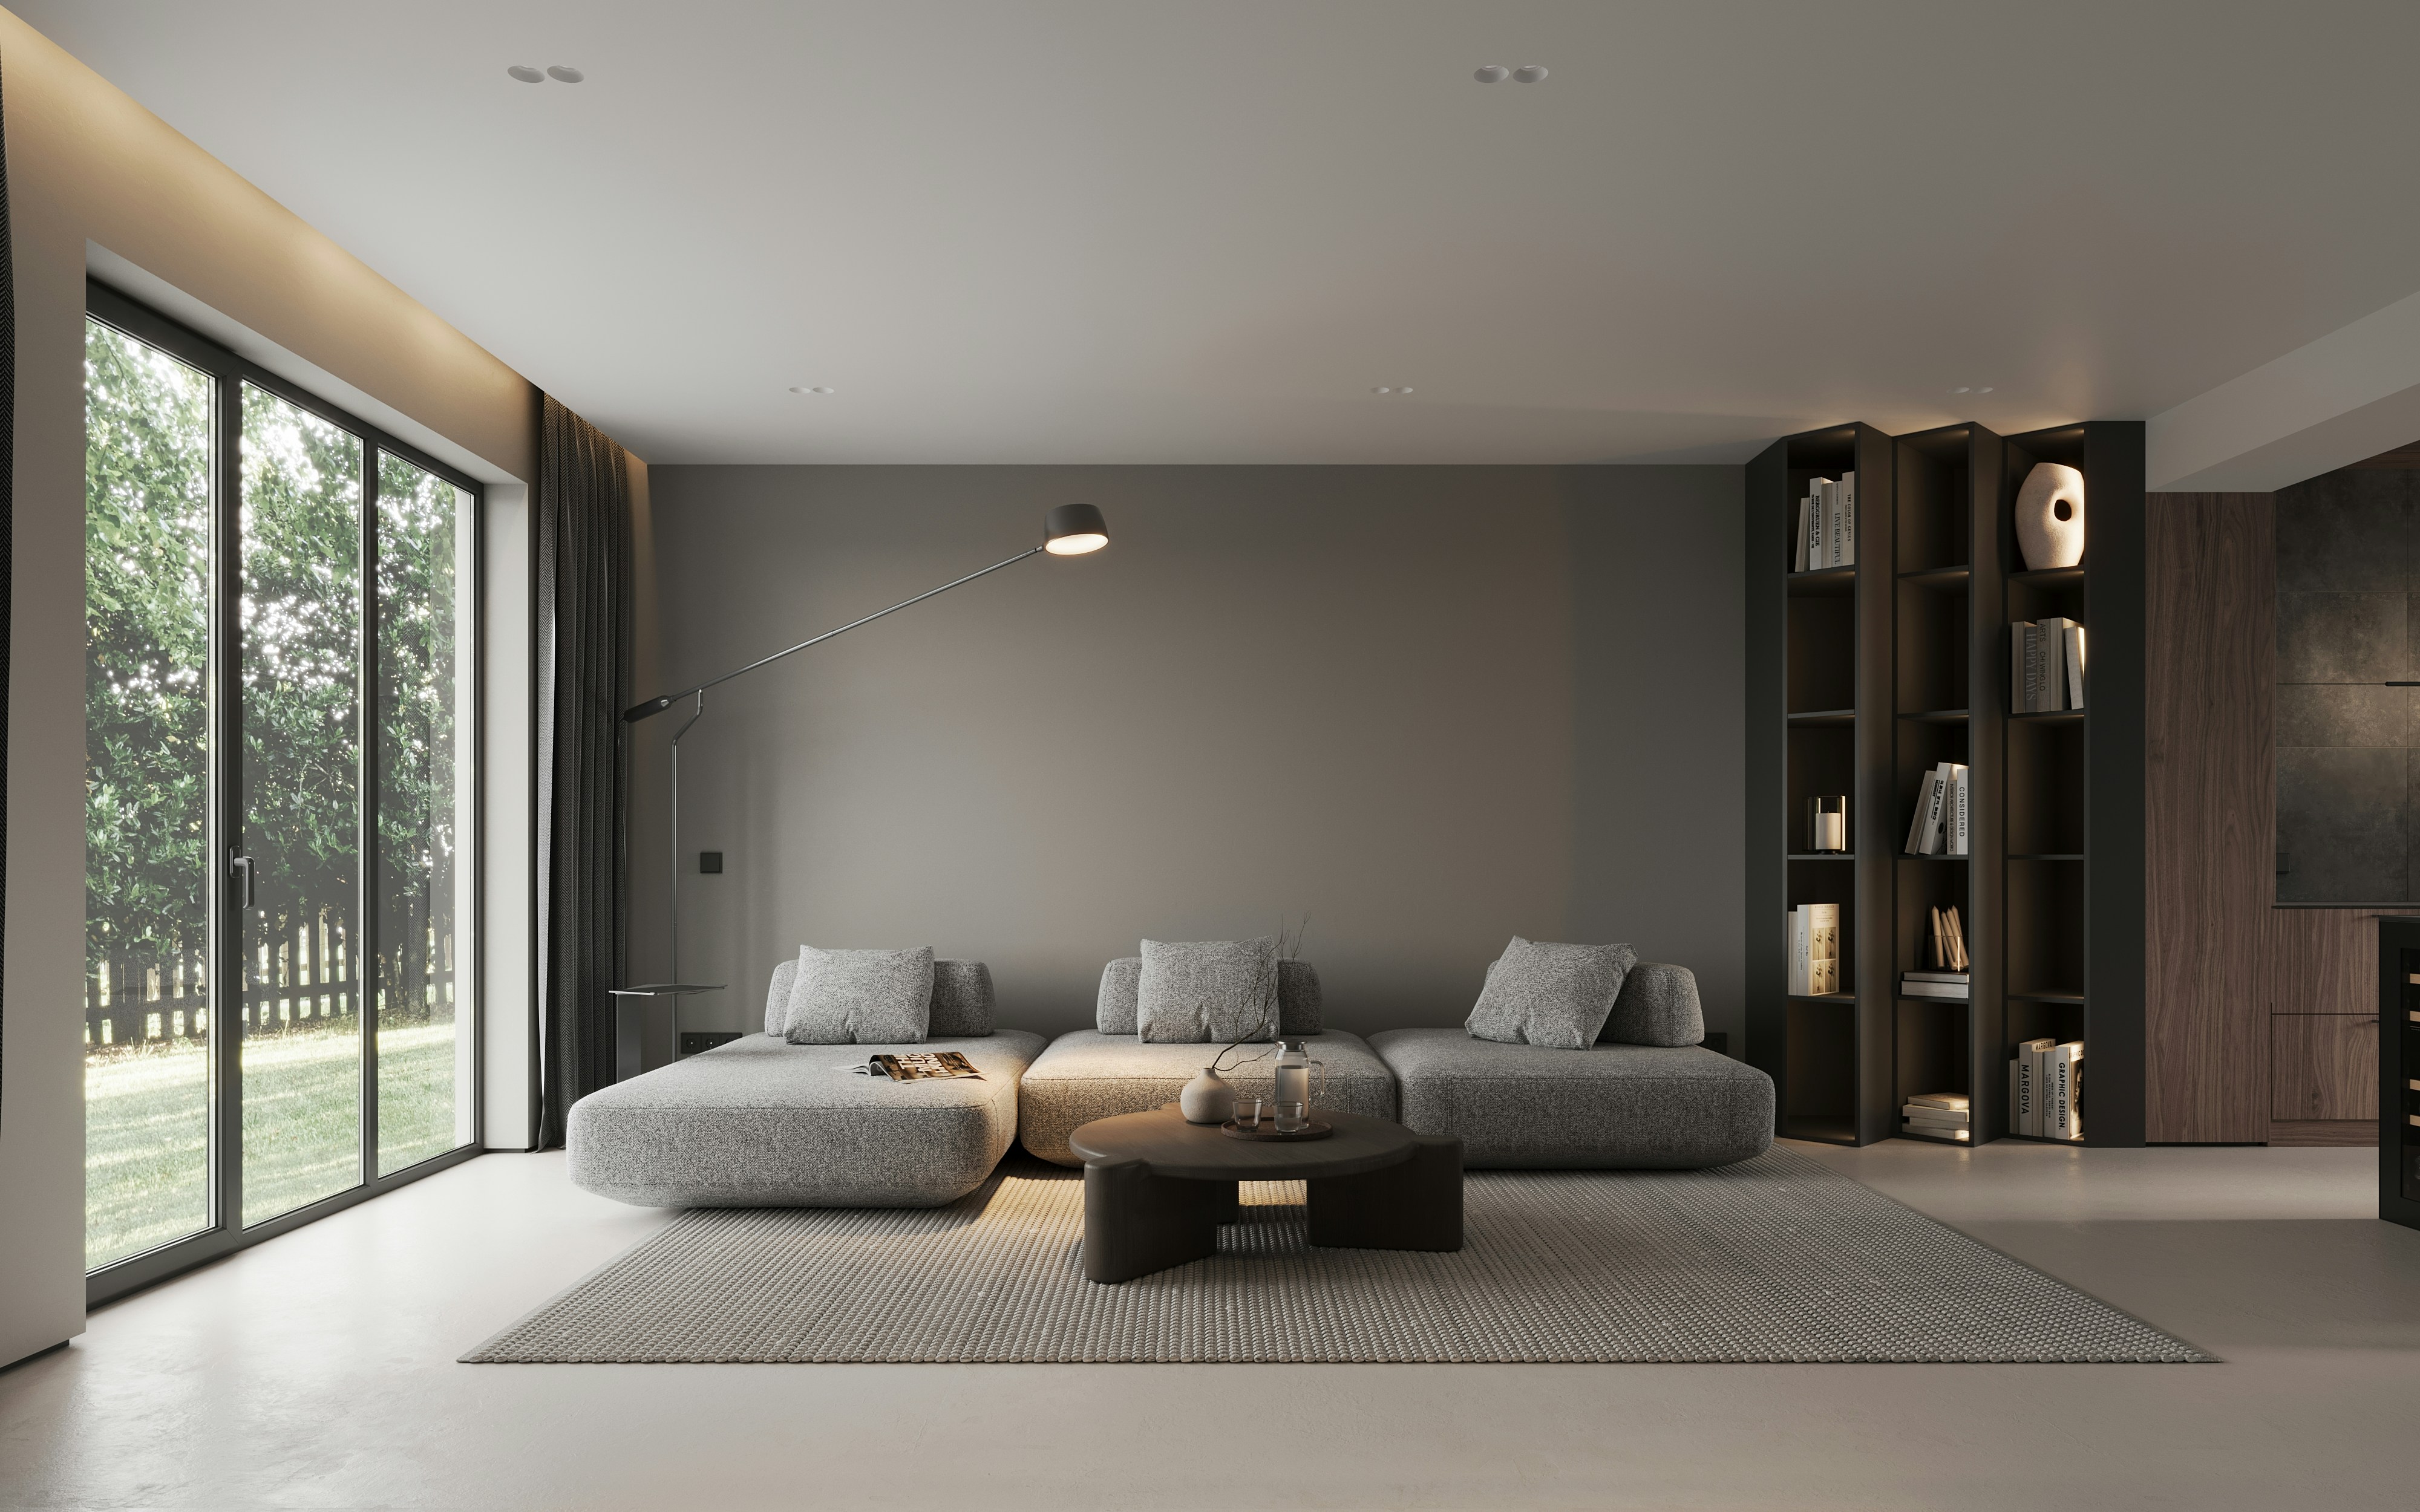
Maison Elara is a composed private residence shaped around natural light, warm stone, and a sequence of calm living spaces. The project balances architectural restraint with tactile details, creating a home that feels generous without becoming decorative.
Country
Denmark
Duration
11 months
Area
285 m² / 3,070 sq ft
Budget
$820,000
About the Project
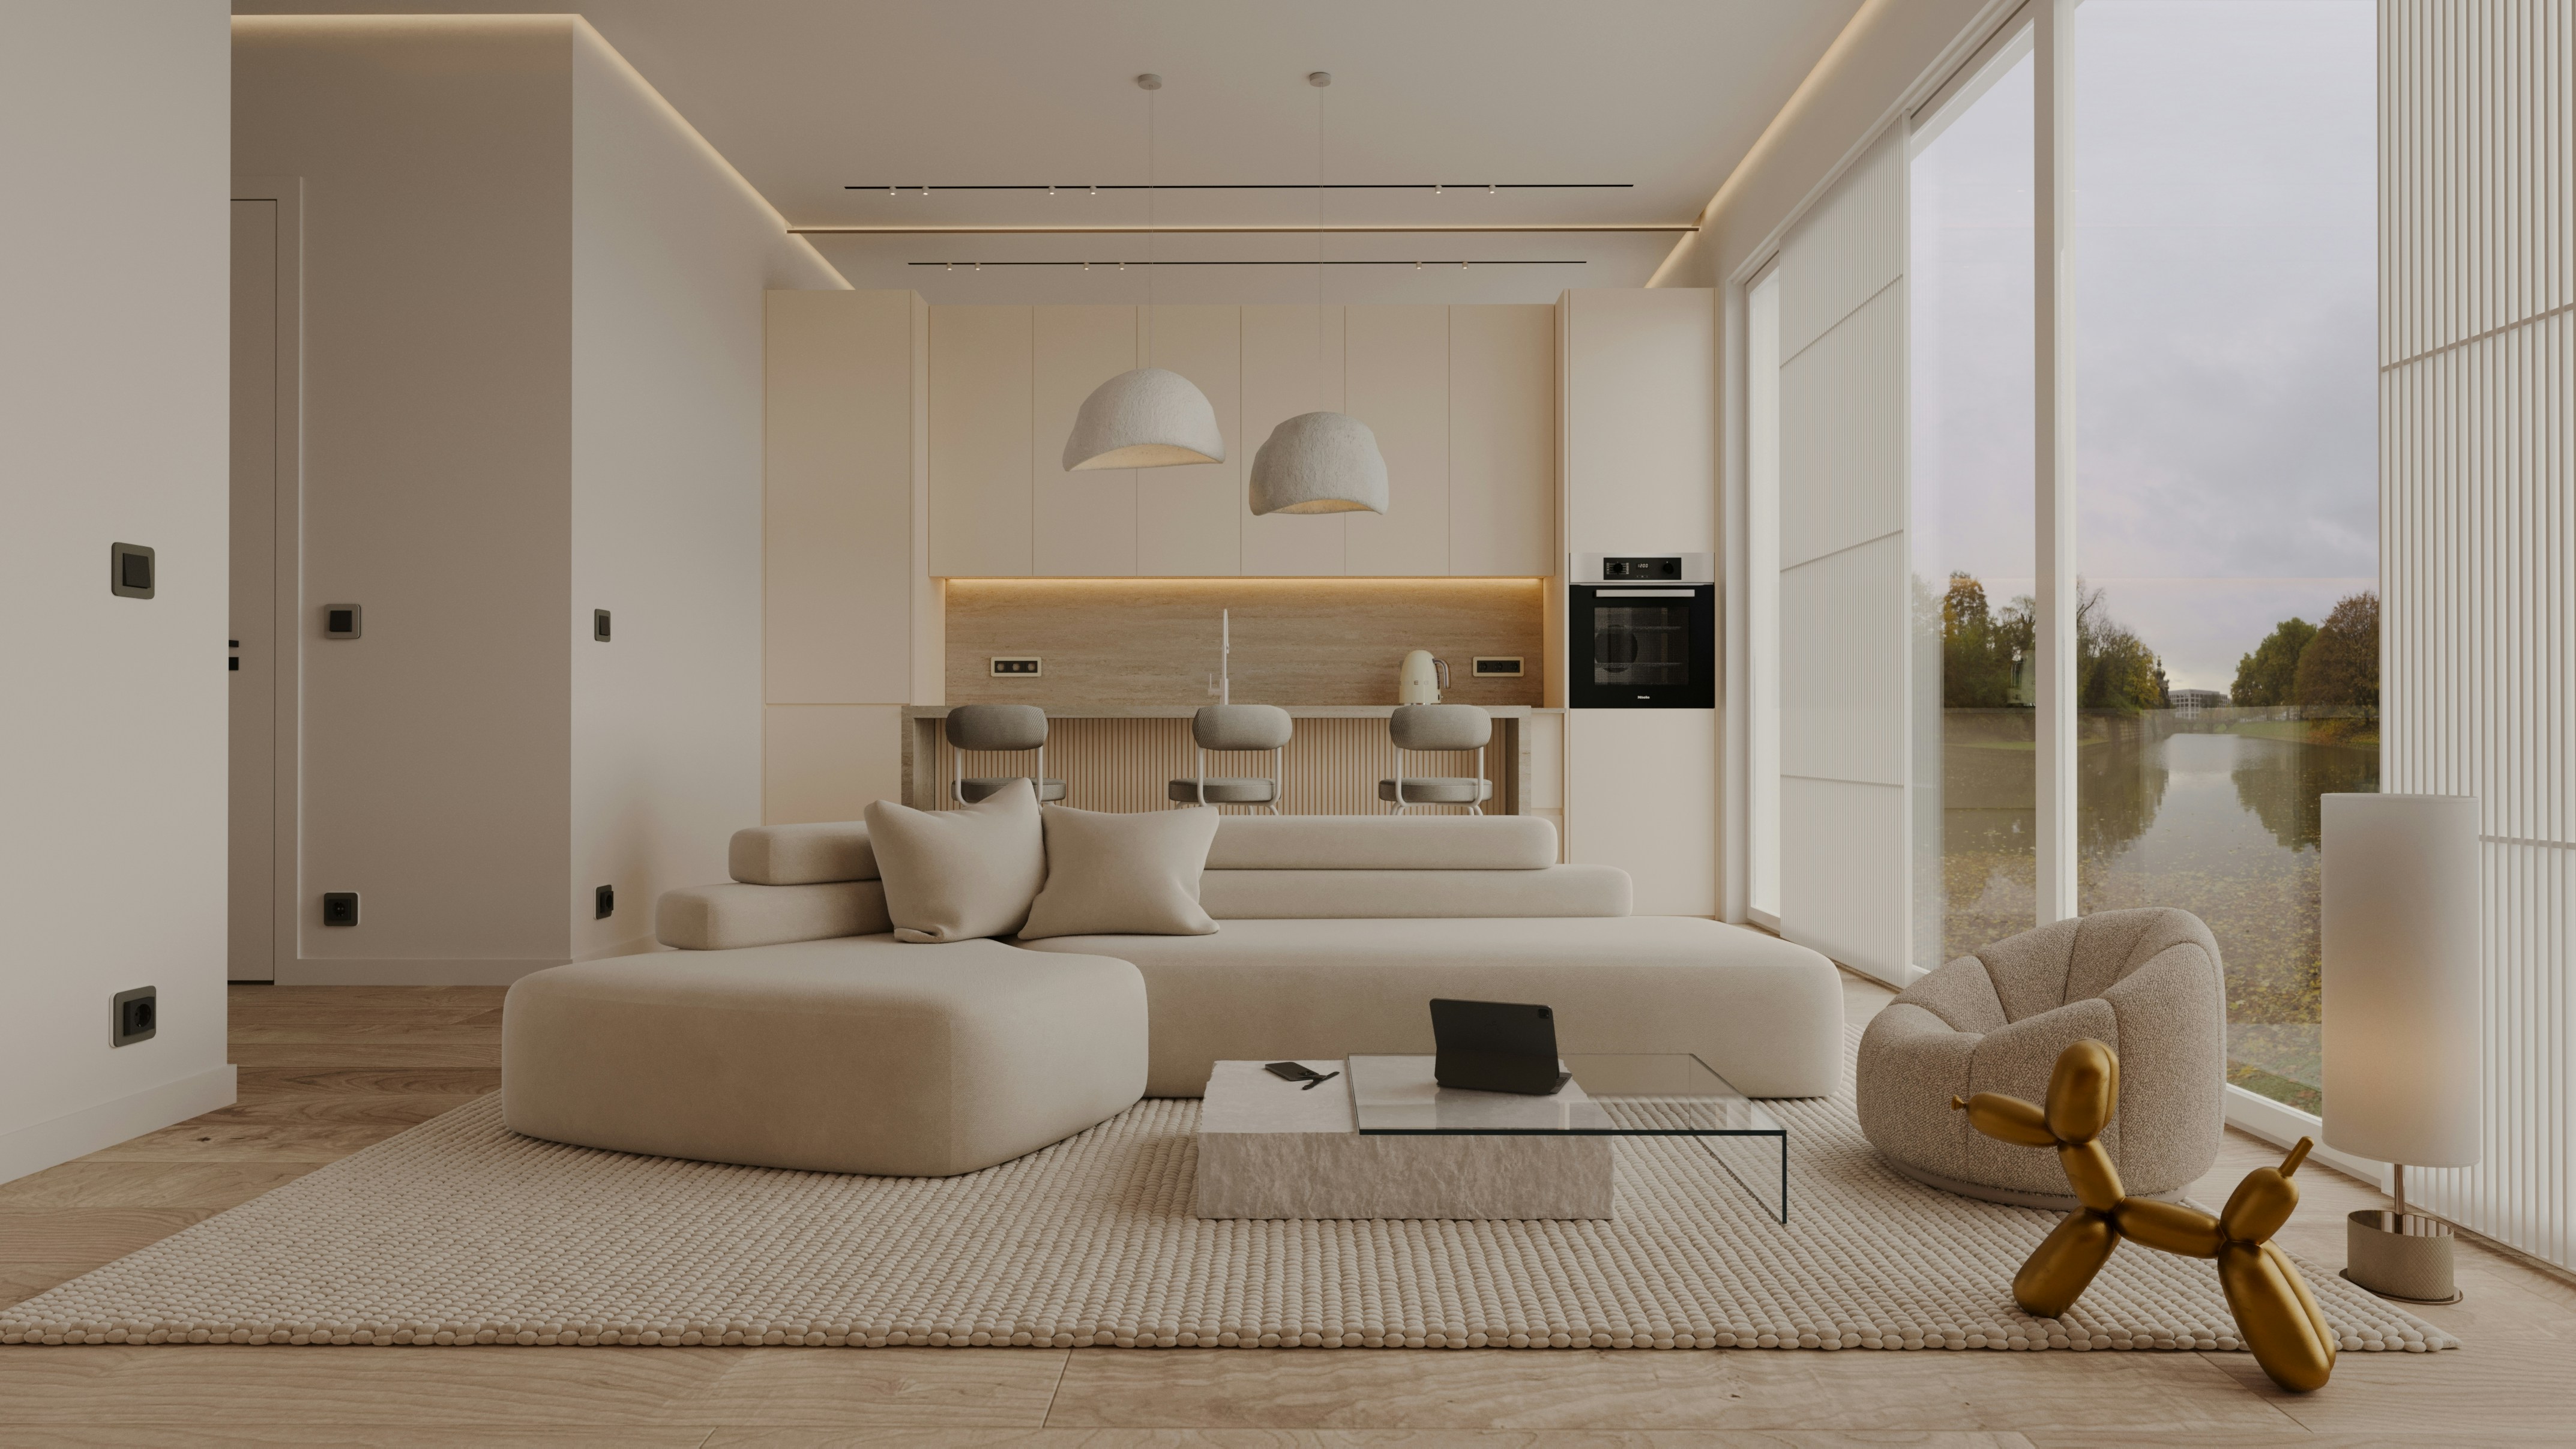
The process began with a careful study of daily rituals, views, and movement between shared and private areas. We reorganized the plan to create clearer thresholds, longer sightlines, and a stronger connection between the main living space and garden.


About the Project
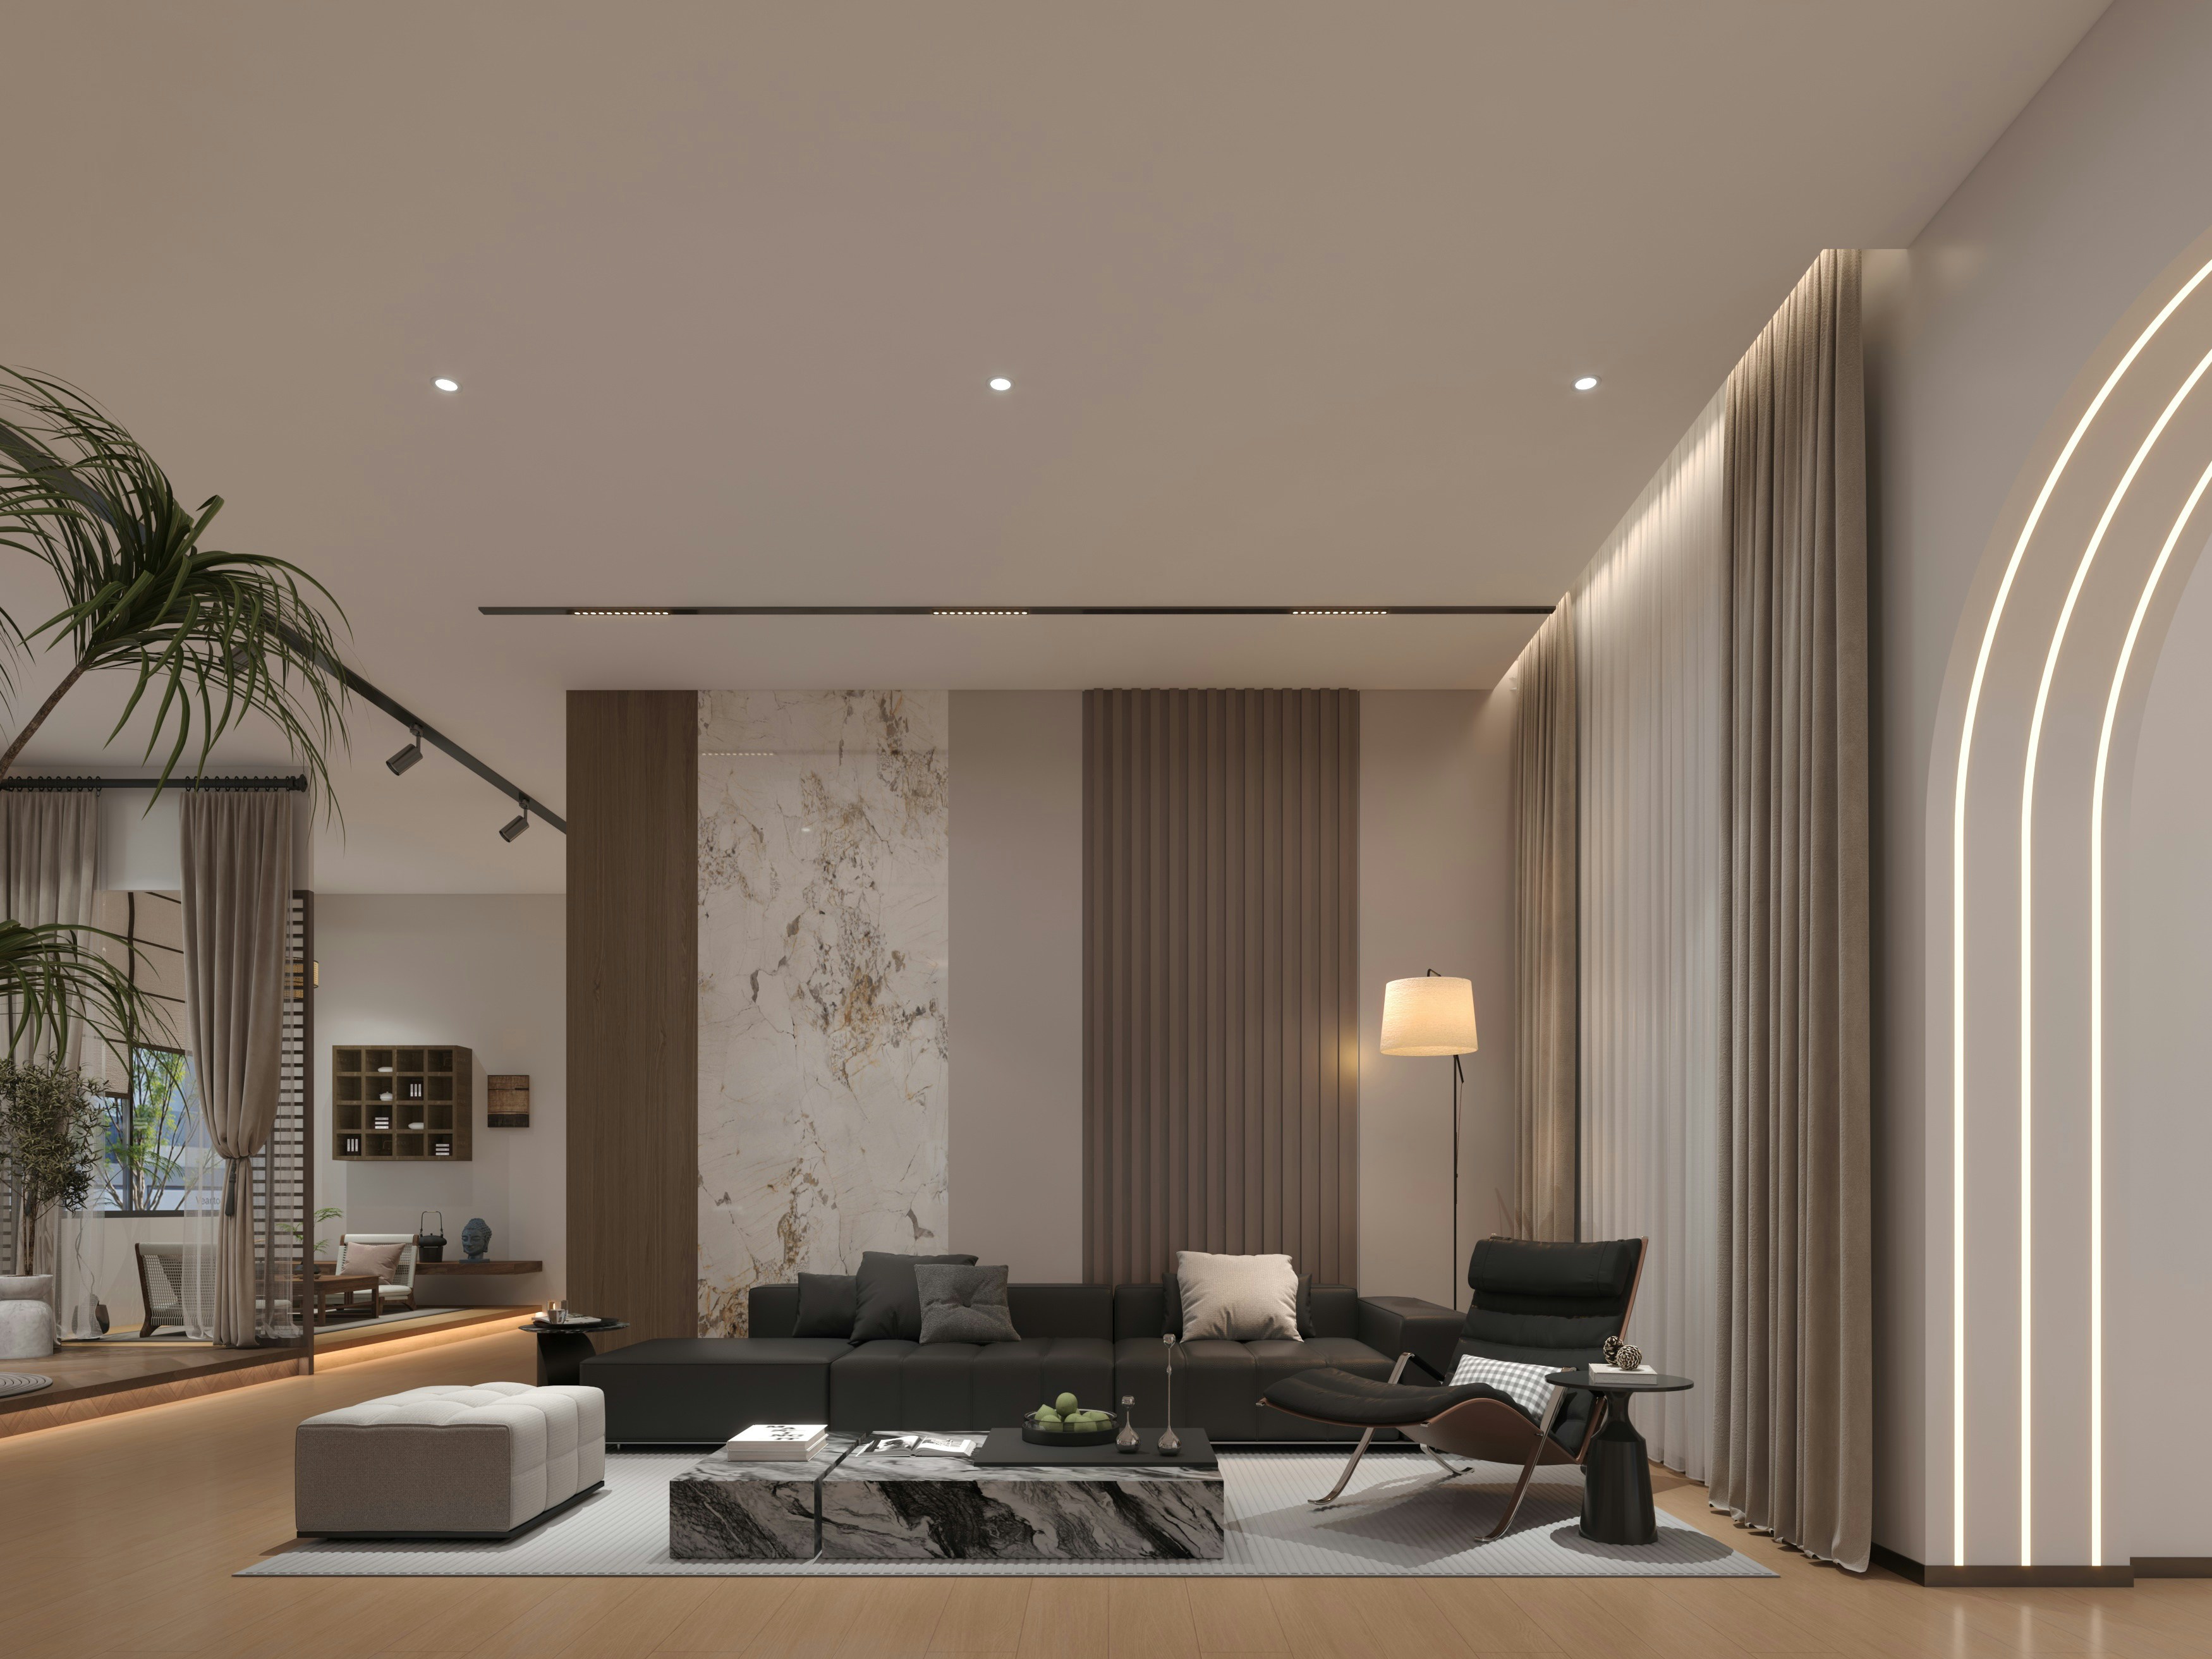
Material decisions were reduced to a focused palette of limestone, oak, muted plaster, and soft textiles. Custom joinery was used to hide storage, frame transitions, and keep the architecture visually calm from room to room.

Client Quote
"The studio translated a quiet way of living into rooms that feel generous, warm, and precise."


Outcome
The finished residence feels grounded and quietly layered. Every room holds a distinct function while remaining connected to the same architectural language of proportion, warmth, and controlled natural light.


