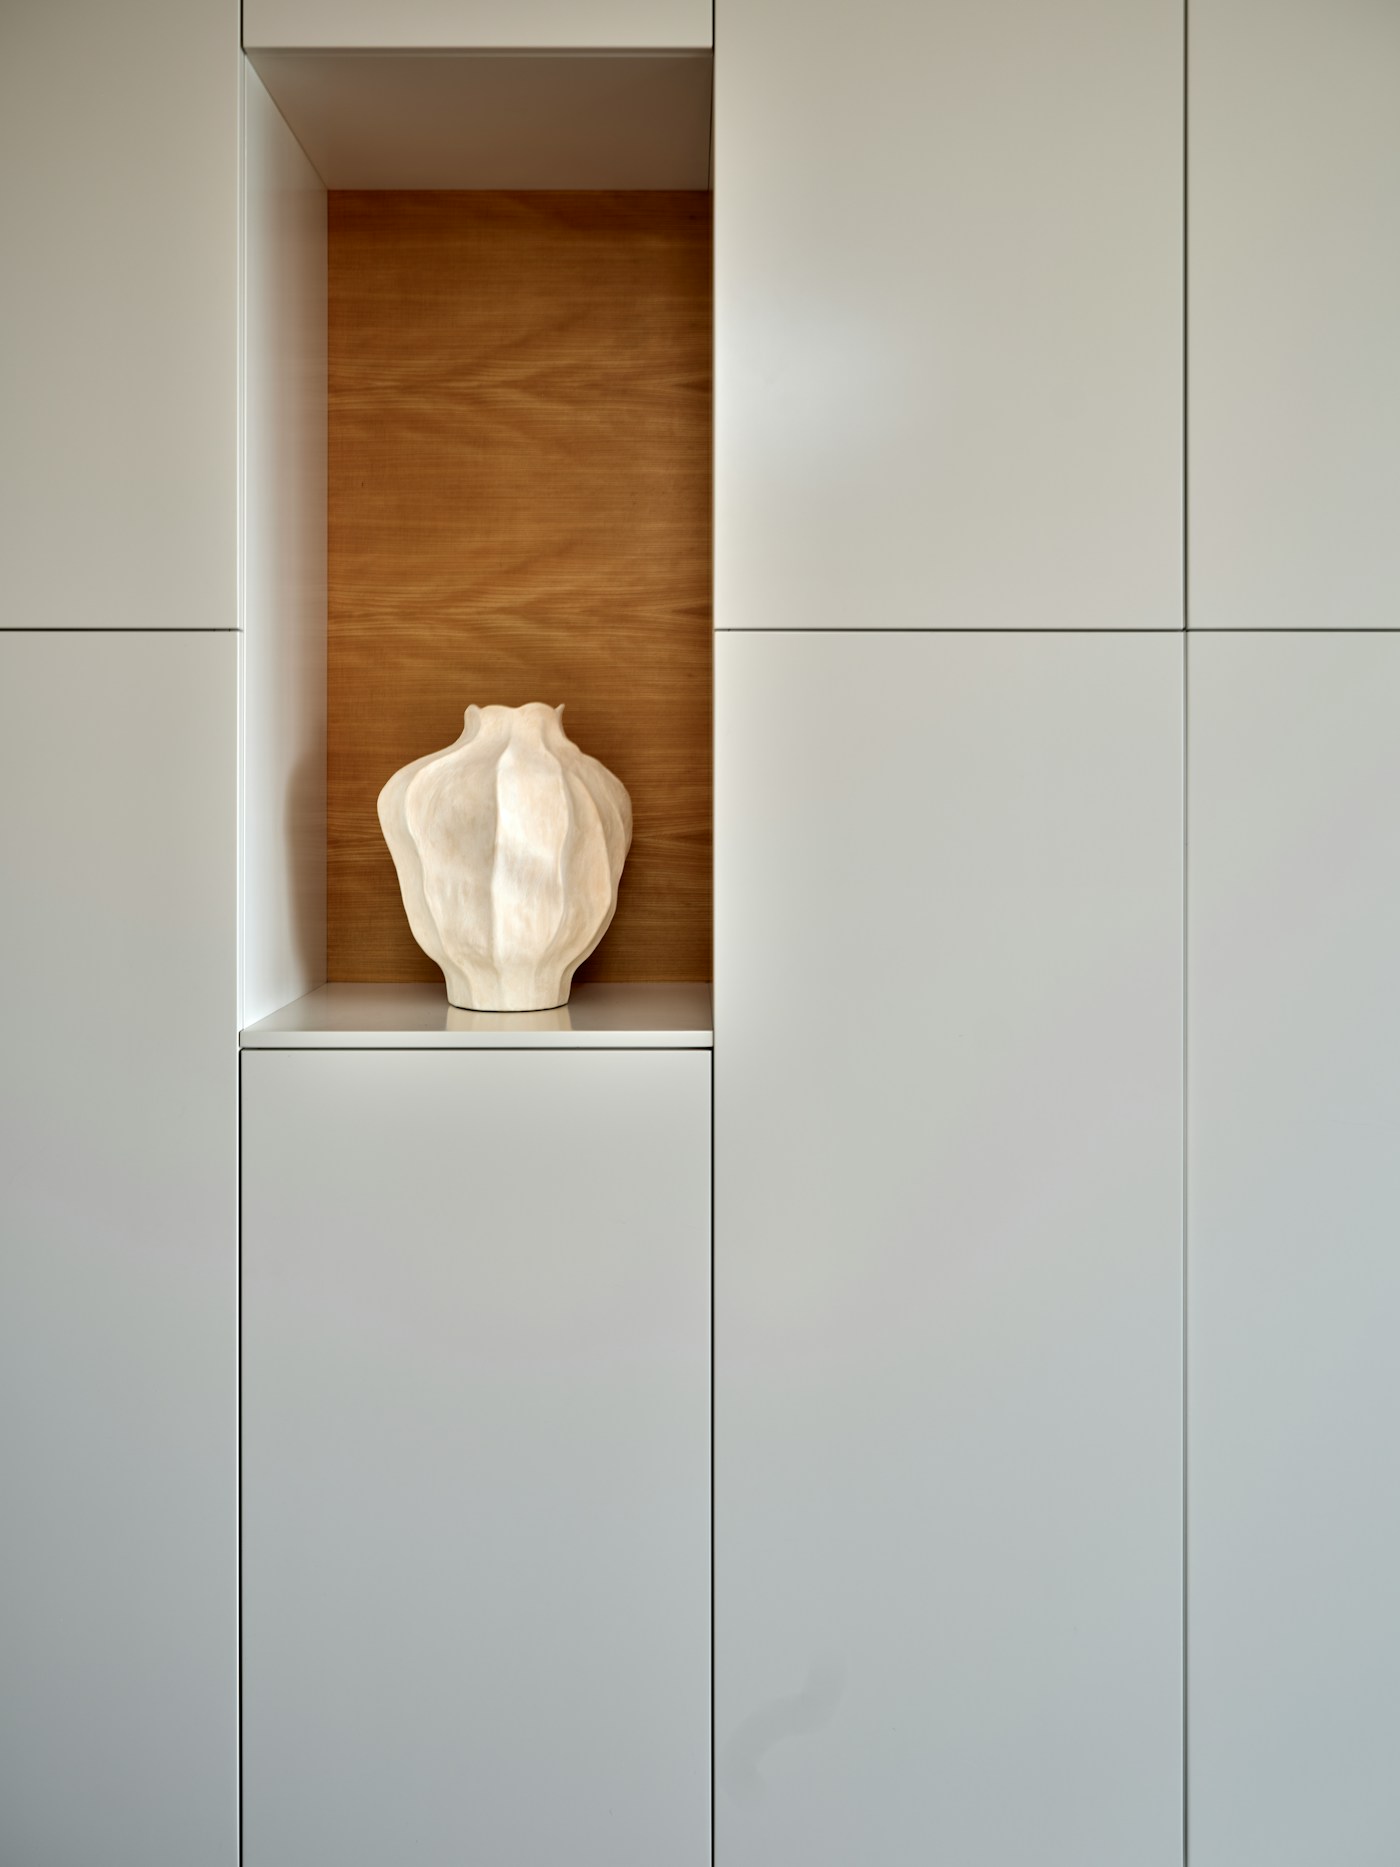
Horizon Court
Client
Private residence
Type
Courtyard house
Year
2024
Status
Completed

Overview
Horizon Court is a low residential project shaped by long horizontal lines, garden rooms, and a strong indoor-outdoor sequence. The design focuses on proportion, privacy, and a sense of quiet openness across the entire home.
Country
Denmark
Duration
12 months
Area
410 m² / 4,415 sq ft
Budget
$1.35M

About the Project
We began by mapping the site’s best light, wind protection, and potential outdoor rooms. The plan was then arranged as a series of connected volumes that create privacy while allowing the interior to open generously toward the garden.


About the Project
The architectural language is restrained: deep overhangs, tactile masonry, warm timber, and carefully framed glazing. Interior finishes follow the exterior rhythm so the transition between inside and outside feels continuous.

Client Quote
"Every part of the house feels connected to light, garden, and the way we actually live."


Outcome
The completed home offers a calm, durable framework for family life. It combines strong architectural presence with everyday comfort, creating a residence that feels open, private, and enduring.